




Leave a Message

By providing your contact information to Michael Ritrovato, your personal information will be processed in accordance with Michael Ritrovato's Privacy Policy. By checking the box(es) below, you expressly consent to receive marketing or promotional real estate communication from Michael Ritrovato in the manner selected by you. For SMS text messages, message frequency varies. Message and data rates may apply. Consent is not a condition of purchase of any goods or services. You may opt out of receiving further communications from Michael Ritrovato at any time. To opt out of receiving SMS text messages, reply STOP to unsubscribe. SMS text messaging is subject to our Terms of Use.

Thank you for your message. We will be in touch with you shortly.

7717 Sheaves Trail
7717 Sheaves Trail
7717 Sheaves Trail
7717 Sheaves Trail
7717 Sheaves Trail
7717 Sheaves Trail
7717 Sheaves Trail
7717 Sheaves Trail
7717 Sheaves Trail
7717 Sheaves Trail
7717 Sheaves Trail
7717 Sheaves Trail
7717 Sheaves Trail
7717 Sheaves Trail
7717 Sheaves Trail
7717 Sheaves Trail
7717 Sheaves Trail
7717 Sheaves Trail
7717 Sheaves Trail
7717 Sheaves Trail
7717 Sheaves Trail
7717 Sheaves Trail
7717 Sheaves Trail
SEE ALL PHOTOS
7717 Sheaves Trail
7717 Sheaves Trail
7717 Sheaves Trail
7717 Sheaves Trail
7717 Sheaves Trail
7717 Sheaves Trail
7717 Sheaves Trail
7717 Sheaves Trail
7717 Sheaves Trail
7717 Sheaves Trail
7717 Sheaves Trail
7717 Sheaves Trail
7717 Sheaves Trail
7717 Sheaves Trail
7717 Sheaves Trail
7717 Sheaves Trail
7717 Sheaves Trail
7717 Sheaves Trail
7717 Sheaves Trail
7717 Sheaves Trail
7717 Sheaves Trail
7717 Sheaves Trail
7717 Sheaves Trail
Sold

7717 Sheaves Trail

7717 Sheaves Trail, Joshua, TX 76058

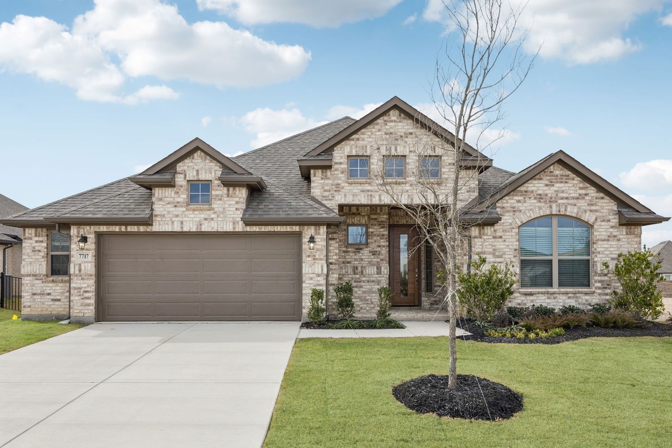
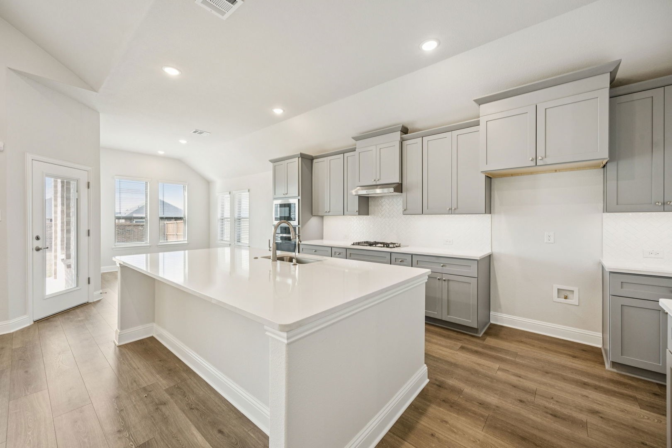
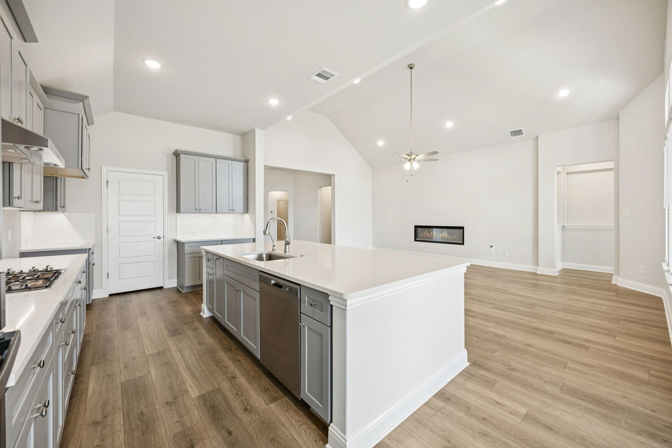
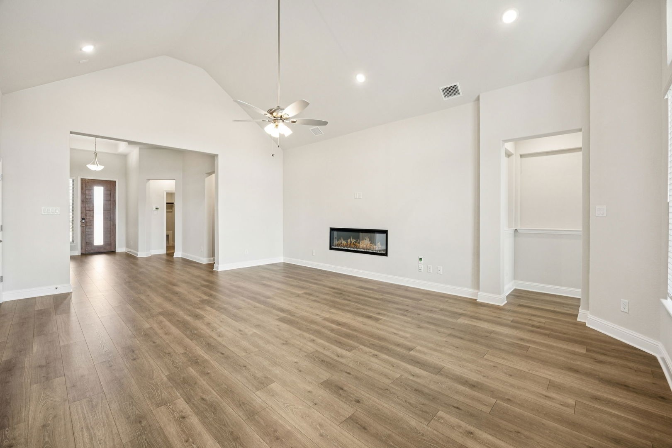
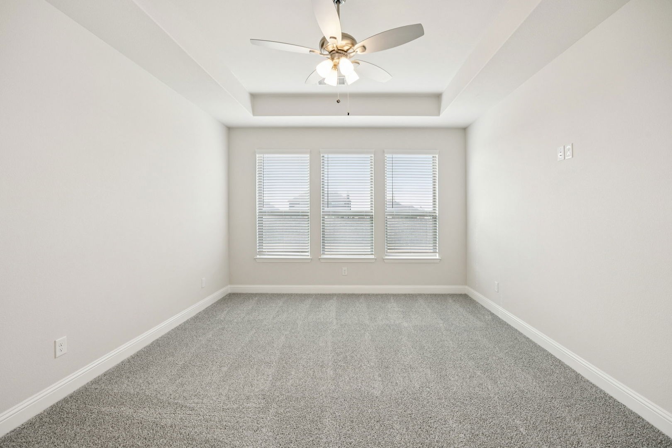
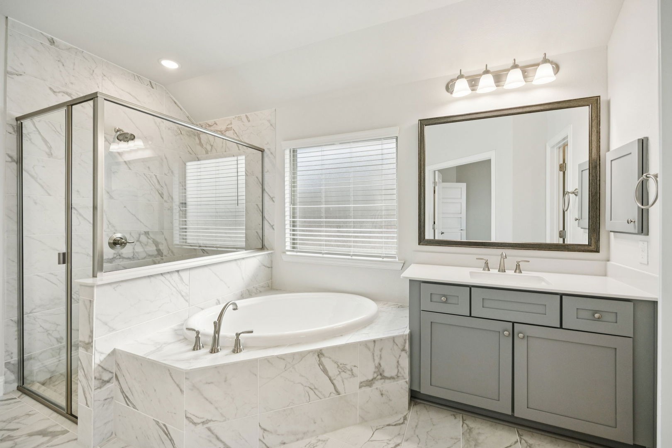
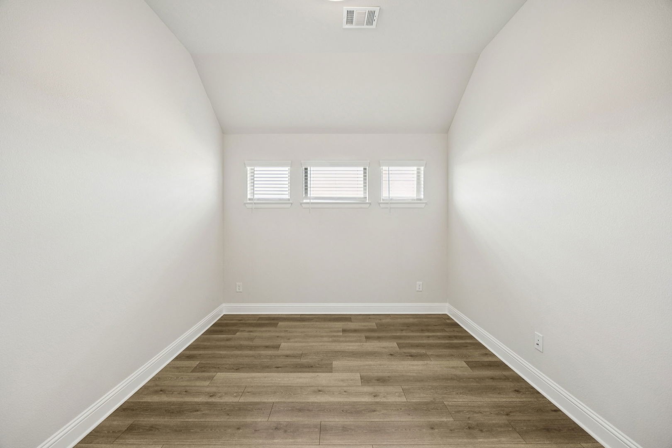
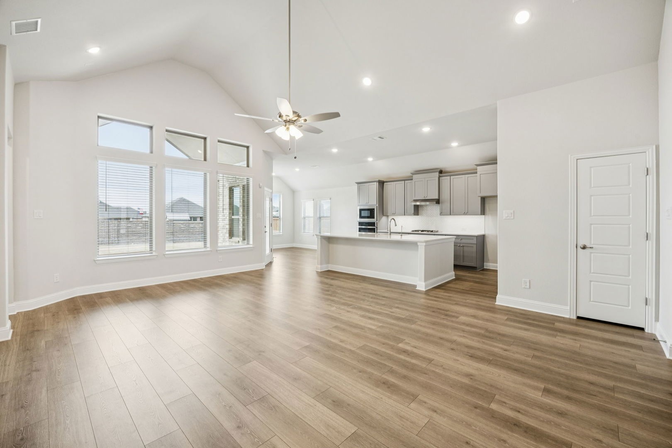
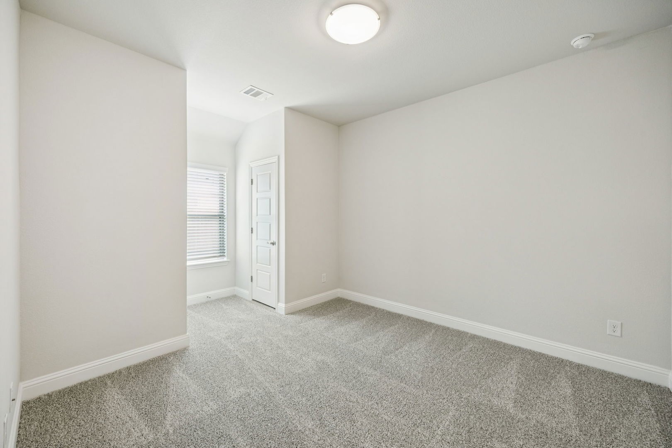
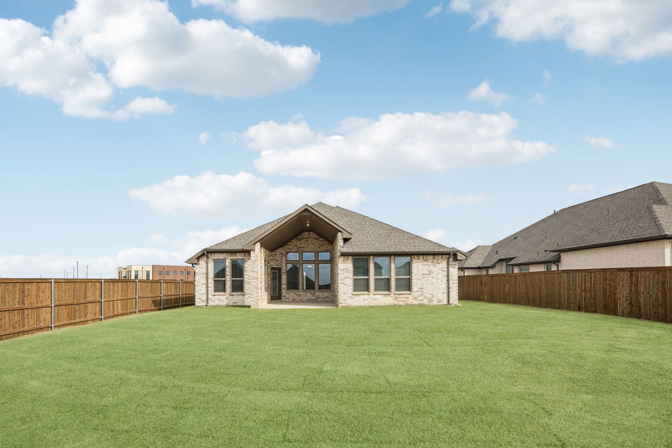
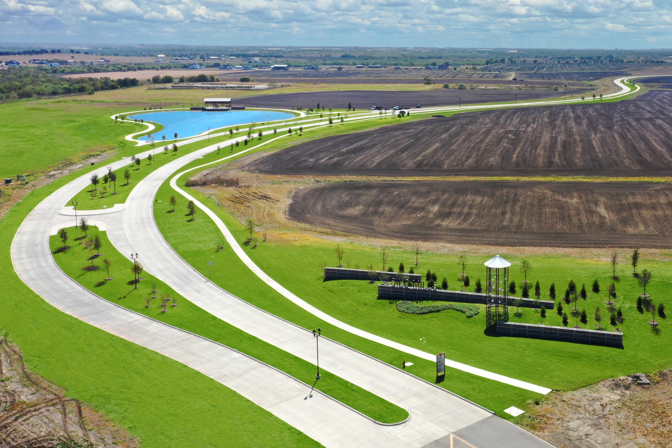
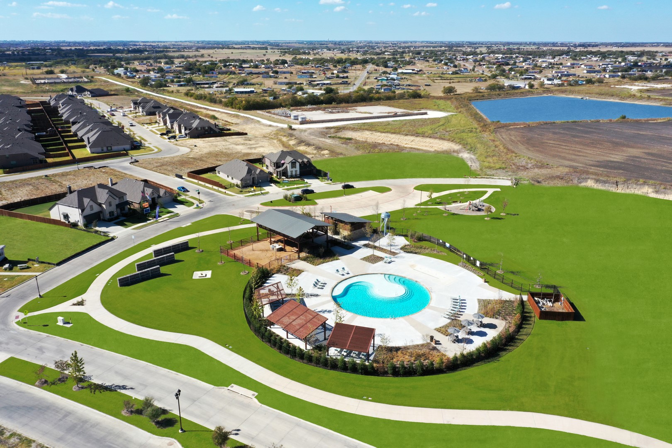
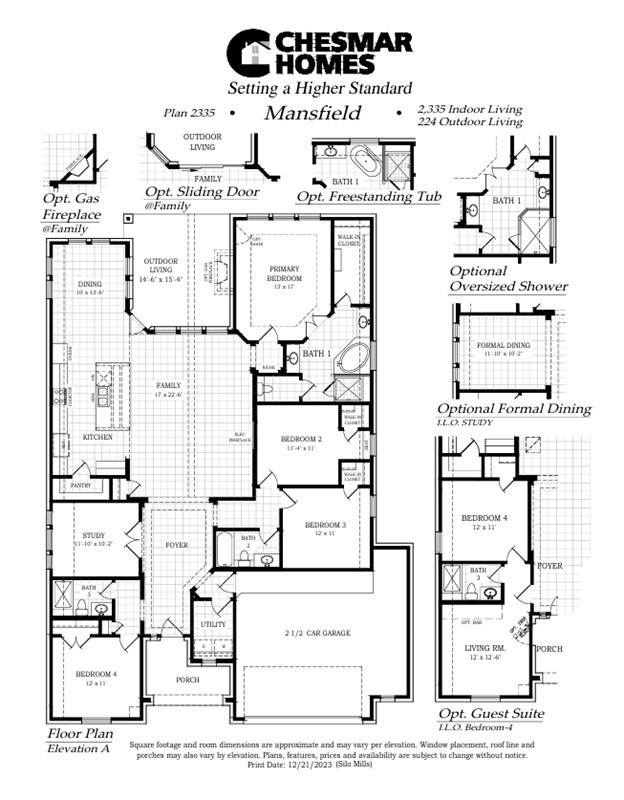
MLS# 21067247 - Built by Chesmar Homes - Ready Now! ~ Move-in ready! Discover this stunning 4-bedroom, 3-bathroom single-family residence located in the desirable Silo Mills subdivision. This traditional home boasts 2,335 sq ft of thoughtfully designed living space. The open floorplan features a spacious living area with a cozy electric fireplace, a well-appointed eat-in kitchen with a kitchen island, and a dining area perfect for entertaining. Enjoy high ceilings, walk-in closets, and modern amenities including a smart home system and high-speed internet. Step outside to a beautifully landscaped yard with a covered patio, perfect for relaxation. Additional highlights include a two-car garage, ENERGY STAR heating and cooling systems, and a sprinkler system. Situated within the acclaimed Godley ISD, this home is near Pleasant View Elementary and Godley High School. Experience comfort and style in this exceptional property.

4
beds

3
baths

2,335 Sq.Ft. LIVING AREA

10,135 Sq.Ft. lot

Mike Ritrovato

Mike Ritrovato

Features & Amenities

Interior

  • total bedrooms4
  • Total bathrooms3
  • full bathrooms3
  • Laundry room Washer Hookup, Electric Dryer Hookup, Laundry in Utility Room
  • Flooring Carpet, Ceramic Tile, Wood
  • Fireplace Electric, Family Room
  • APPLIANCES Built-In Gas Range, Dishwasher, Gas Cooktop, Disposal, Gas Water Heater, Microwave, Tankless Water Heater, Vented Exhaust Fan, Water Purifier
  • other interior Features Decorative/Designer Lighting Fixtures, Eat-in Kitchen, High Speed Internet, Kitchen Island, Open Floorplan, Pantry, Smart Home, Cable TV, Vaulted Ceiling(s), Walk-In Closet(s), Wired for Sound

Area & Lot

  • Status Sold
  • Date Sold May 26, 2026
  • Living Area2,335 Sq.Ft.
  • Lot Area10,135 Sq.Ft.
  • MLS® ID21067247
  • TypeResidential
  • YEAR BUILT2025
  • NeighborhoodJoshua
  • Architecture StylesTraditional, Detached
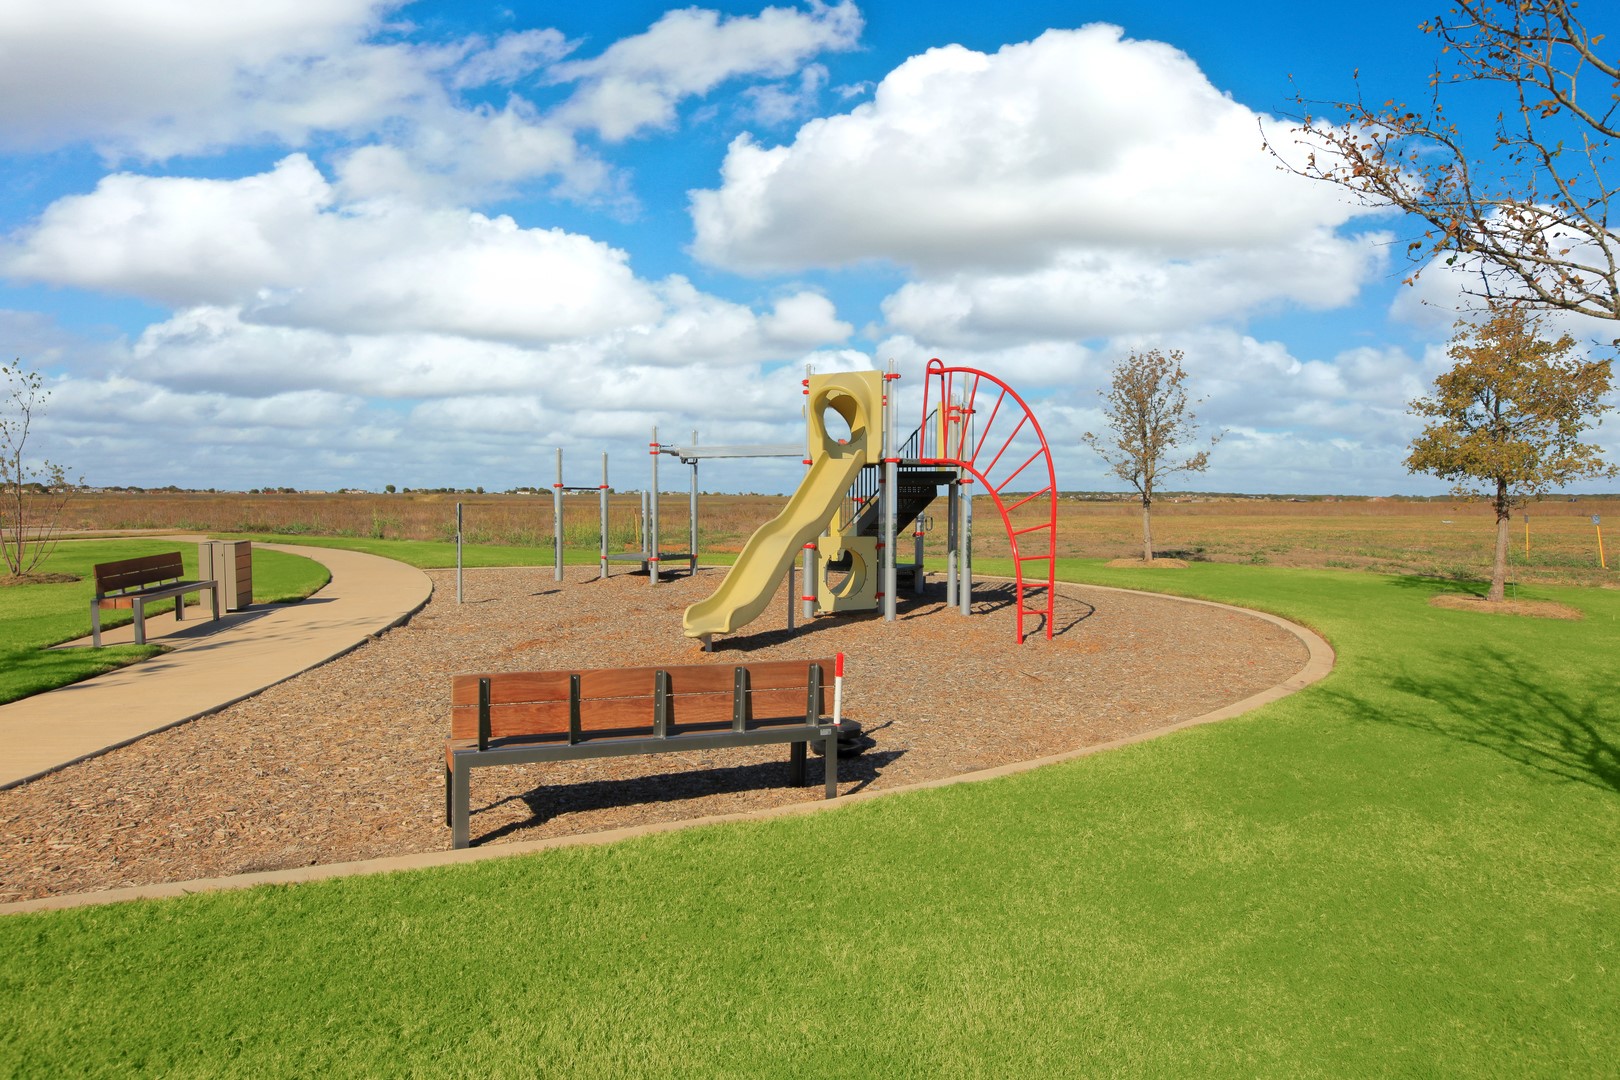
  • View DescriptionPark/Greenbelt
  • Elementary SchoolPleasant View
  • Middle SchoolGodley
  • High SchoolGodley
  • School DistrictGodley ISD

Exterior

  • STORIES1
  • Garage Space2.0
  • water SourcePublic
  • utilitiesNatural Gas Available, Sewer Available, Separate Meters, Underground Utilities, Water Available, Cable Available
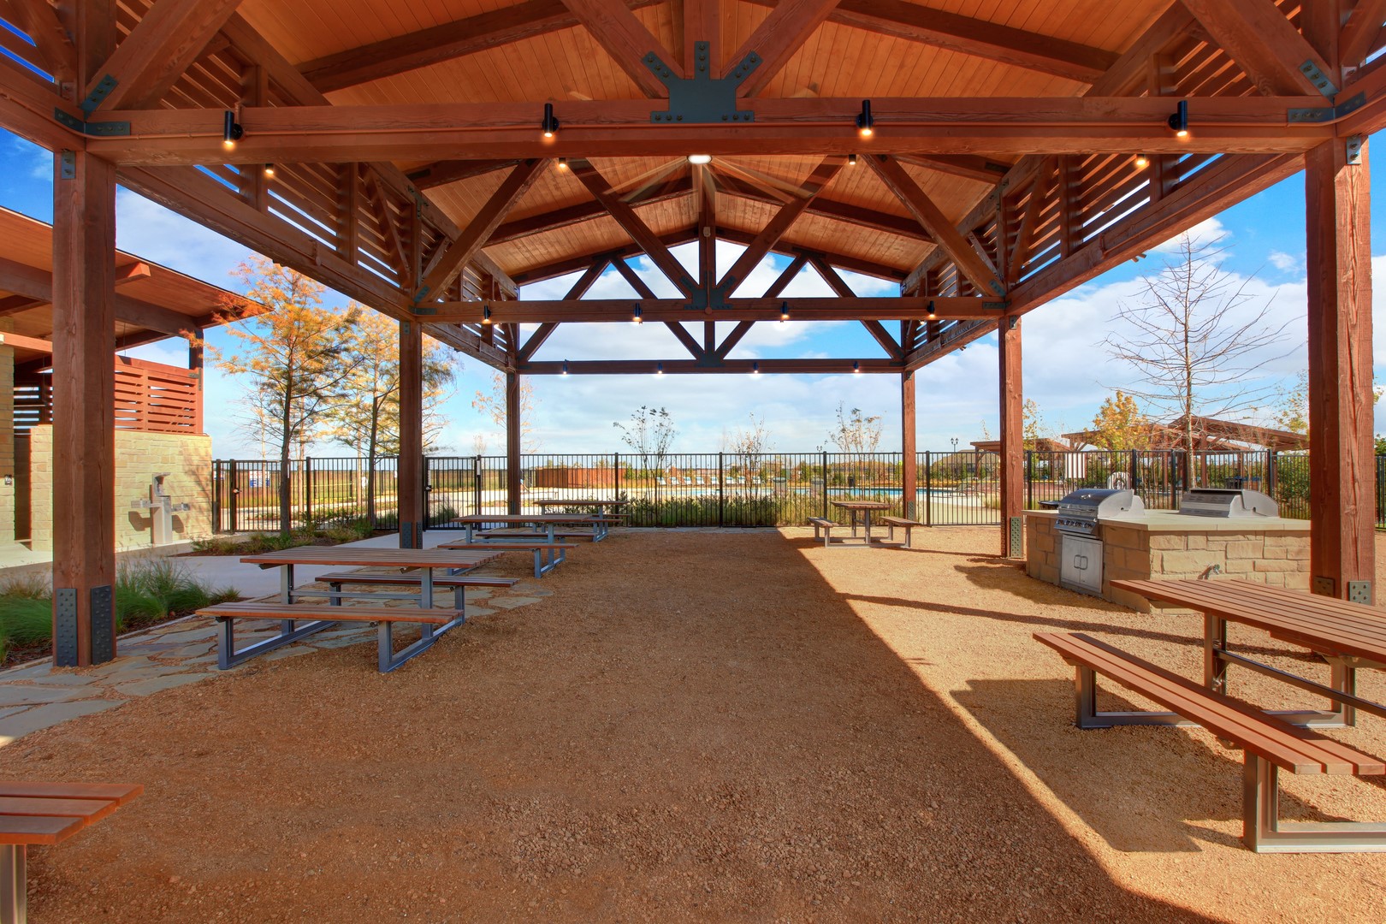
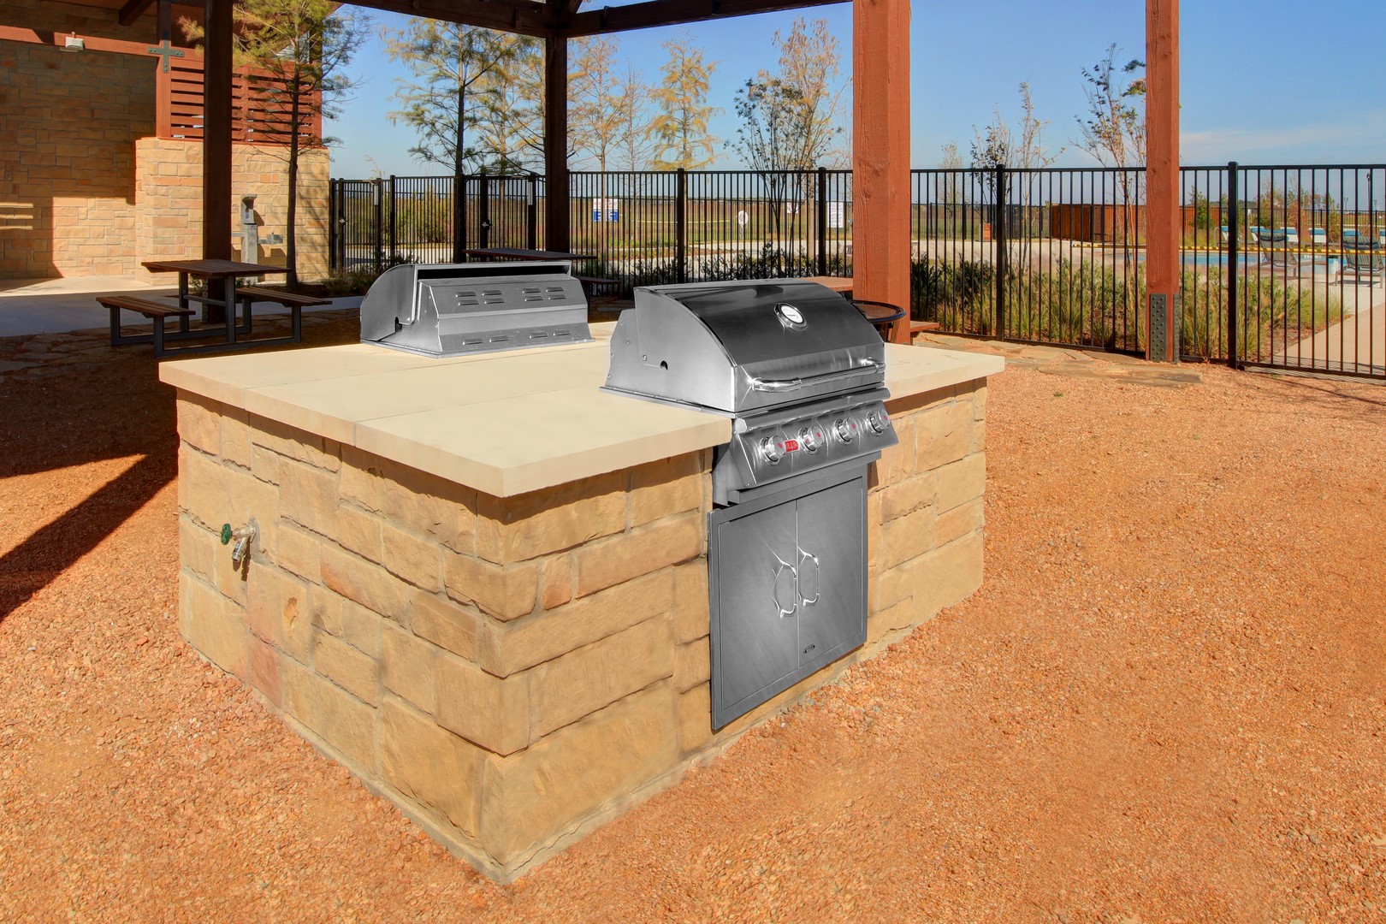
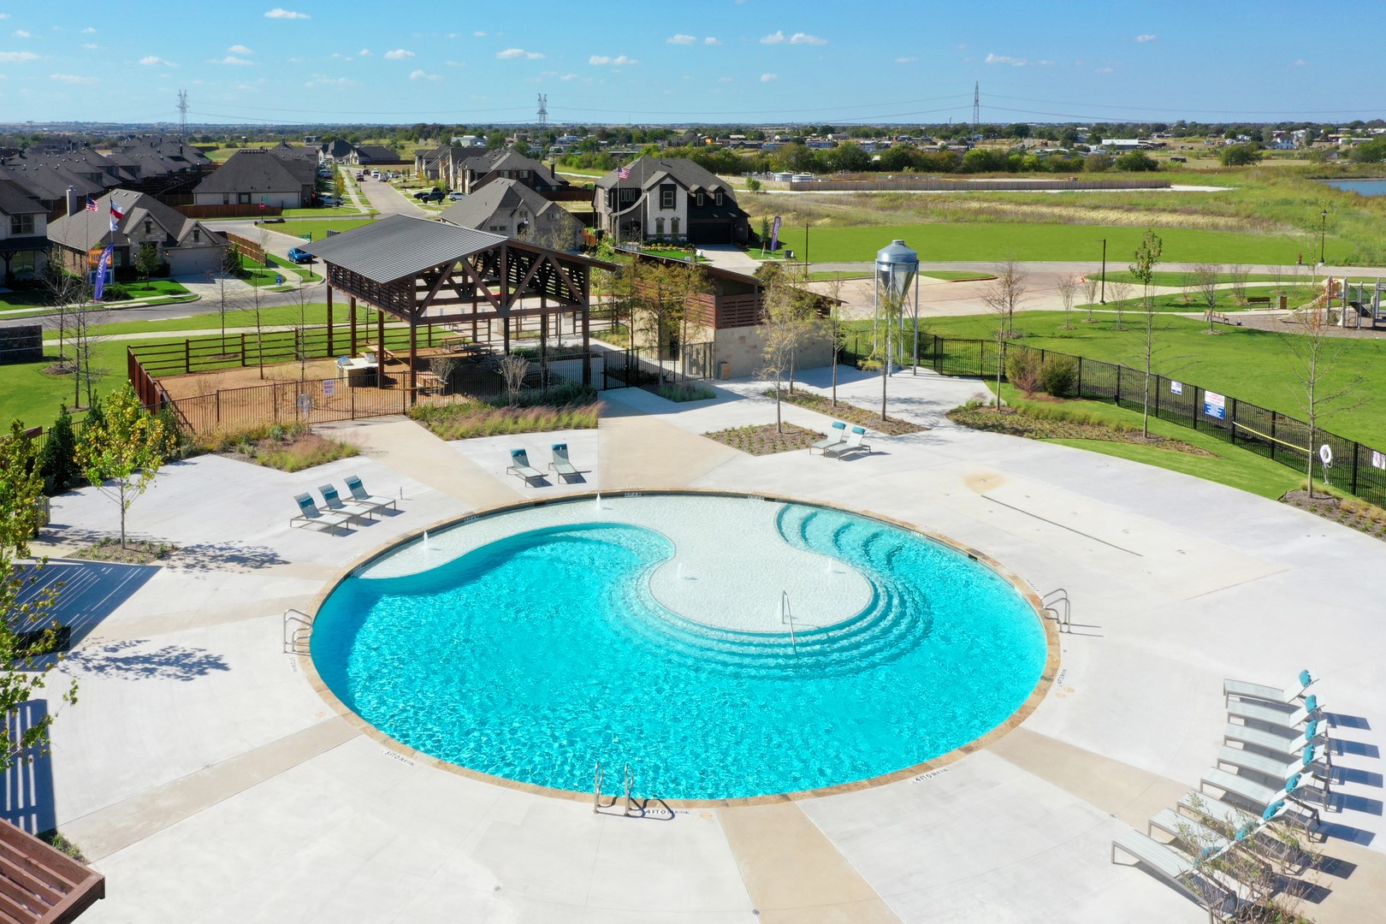
  • PoolNone, Community
  • roofComposition
  • lot featuresBack Yard, Lawn, Landscaped, Subdivision, Sprinkler System, Few Trees
  • parkingDoor-Single, Garage Faces Front, Garage, Garage Door Opener
  • HEAT TYPECentral, ENERGY STAR Qualified Equipment, Fireplace(s), Natural Gas
  • AIR CONDITIONINGCentral Air, Ceiling Fan(s), Electric, ENERGY STAR Qualified Equipment
  • sewerPublic Sewer
  • SubstructureSlab
  • security FeaturesPrewired, Security System Owned, Security System, Carbon Monoxide Detector(s), Smoke Detector(s), Wireless
  • other exterior FeaturesLighting, Private Yard, Rain Gutters

Financial

  • Price Upon Request
View Virtual Tour

Joshua

Joshua is where Burleson buyers go when the lot matters more than the commute. It sits on SH 174 between Burleson and Cleburne.

Explore

Work With Michael

Get assistance in determining current property value, crafting a competitive offer, writing and negotiating a contract, and much more. Contact Michael today to discuss all your real estate needs!

Follow Me on Instagram