Leave a Message

By providing your contact information to Michael Ritrovato, your personal information will be processed in accordance with Michael Ritrovato's Privacy Policy. By checking the box(es) below, you expressly consent to receive marketing or promotional real estate communication from Michael Ritrovato in the manner selected by you. For SMS text messages, message frequency varies. Message and data rates may apply. Consent is not a condition of purchase of any goods or services. You may opt out of receiving further communications from Michael Ritrovato at any time. To opt out of receiving SMS text messages, reply STOP to unsubscribe. SMS text messaging is subject to our Terms of Use.

Thank you for your message. We will be in touch with you shortly.

6217 Brooklynn Drive
Sold

6217 Brooklynn Drive

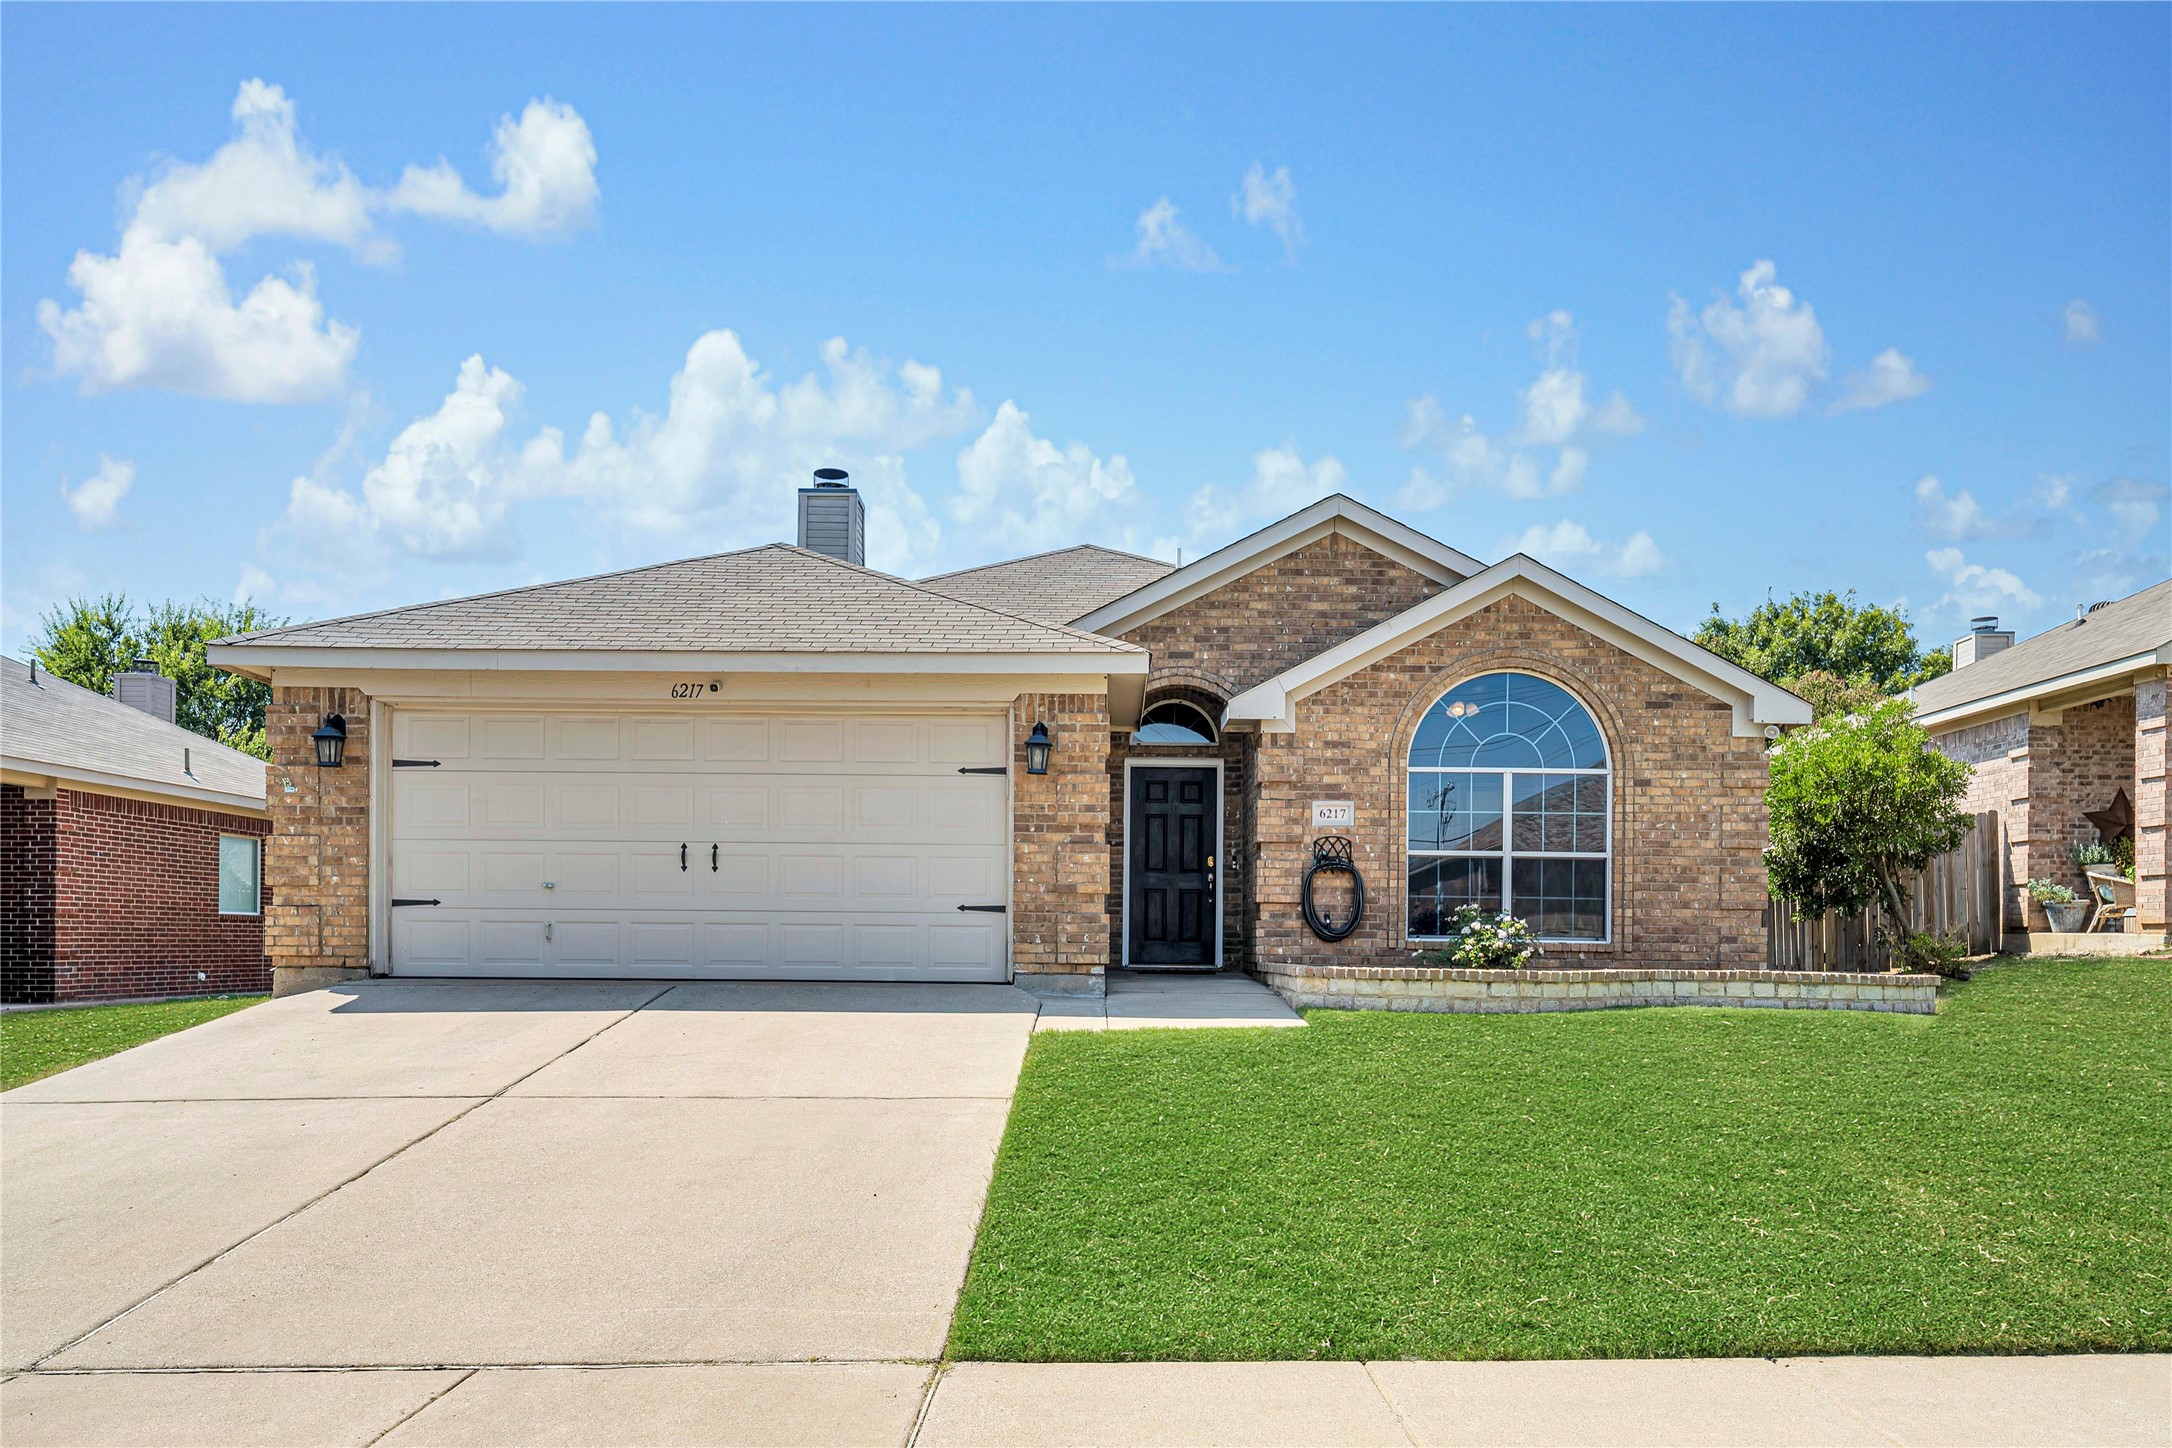
6217 Brooklynn Drive, Fort Worth, TX 76179

Welcome to this beautifully updated 3-bedroom gem near Eagle Mountain Lake! Step inside to a bright and open floor plan that exudes warmth and style, with gorgeous wood flooring flowing seamlessly throughout. The living room, anchored by a charming fireplace, opens to a spacious dining area adorned with a stunning board and batten feature wall, perfect for entertaining. The kitchen is nothing short of a showstopper, featuring trendy two-tone cabinets, sleek quartz countertops, and a built-in desk area that's as functional as it is stylish. The primary suite is your personal oasis, offering a spa-like ensuite with a garden tub, separate vanities, and plenty of space to unwind. Outside, a large covered patio overlooks the expansive backyard, an ideal spot for morning coffee or evening barbecues. Located in a prime spot near the lake, this home combines modern elegance with the tranquility of nature. Don't let this beauty slip away--schedule your showing today!

3
beds

2
baths

1,652 Sq.Ft. LIVING AREA

6,534 Sq.Ft. lot

Mike Ritrovato

Mike Ritrovato

Features & Amenities

Interior

  • total bedrooms3
  • Total bathrooms2
  • full bathrooms2
  • Laundry room Laundry in Utility Room
  • Flooring Ceramic Tile, Wood
  • Fireplace Living Room
  • APPLIANCES Dishwasher, Electric Range, Disposal, Microwave, Vented Exhaust Fan
  • other interior Features Built-in Features, Decorative/Designer Lighting Fixtures, Double Vanity, High Speed Internet, Open Floorplan, Pantry, Paneling/Wainscoting, Cable TV, Walk-In Closet(s)

Area & Lot

  • Status Sold
  • Date Sold January 6, 2025
  • Living Area1,652 Sq.Ft.
  • Lot Area6,534 Sq.Ft.
  • MLS® ID20710902
  • TypeResidential
  • YEAR BUILT2005
  • NeighborhoodFort Worth
  • Architecture StylesTraditional, Detached
  • Elementary SchoolGreenfield
  • Middle SchoolEd Willkie
  • High SchoolChisholm Trail
  • School DistrictEagle MT-Saginaw ISD

Exterior

  • STORIES1
  • Garage Space2.0
  • water SourcePublic
  • utilitiesElectricity Available, Electricity Connected, Sewer Available, Separate Meters, Water Available, Cable Available
  • PoolNone
  • roofComposition
  • lot featuresInterior Lot, Landscaped, Subdivision, Sprinkler System, Few Trees
  • parkingDoor-Multi, Driveway, Garage Faces Front, Garage, Garage Door Opener
  • HEAT TYPECentral
  • AIR CONDITIONINGCentral Air
  • sewerPublic Sewer
  • SubstructureSlab
  • security FeaturesSmoke Detector(s)
  • other exterior FeaturesLighting, Rain Gutters

Financial

  • Price Upon Request
View Virtual Tour

Fort Worth

Fort Worth is the reason the whole corridor works. It is also where NAS Fort Worth Joint Reserve Base sits, seven miles from downtown.

Explore

Work With Michael

Get assistance in determining current property value, crafting a competitive offer, writing and negotiating a contract, and much more. Contact Michael today to discuss all your real estate needs!

Follow Me on Instagram