Leave a Message

By providing your contact information to Michael Ritrovato, your personal information will be processed in accordance with Michael Ritrovato's Privacy Policy. By checking the box(es) below, you expressly consent to receive marketing or promotional real estate communication from Michael Ritrovato in the manner selected by you. For SMS text messages, message frequency varies. Message and data rates may apply. Consent is not a condition of purchase of any goods or services. You may opt out of receiving further communications from Michael Ritrovato at any time. To opt out of receiving SMS text messages, reply STOP to unsubscribe. SMS text messaging is subject to our Terms of Use.

Thank you for your message. We will be in touch with you shortly.

6104 Ethridge Drive
6104 Ethridge Drive
6104 Ethridge Drive
6104 Ethridge Drive
6104 Ethridge Drive
6104 Ethridge Drive
6104 Ethridge Drive
6104 Ethridge Drive
6104 Ethridge Drive
6104 Ethridge Drive
6104 Ethridge Drive
6104 Ethridge Drive
6104 Ethridge Drive
6104 Ethridge Drive
6104 Ethridge Drive
6104 Ethridge Drive
6104 Ethridge Drive
6104 Ethridge Drive
6104 Ethridge Drive
6104 Ethridge Drive
6104 Ethridge Drive
6104 Ethridge Drive
6104 Ethridge Drive
6104 Ethridge Drive
6104 Ethridge Drive
6104 Ethridge Drive
SEE ALL PHOTOS
6104 Ethridge Drive
6104 Ethridge Drive
6104 Ethridge Drive
6104 Ethridge Drive
6104 Ethridge Drive
6104 Ethridge Drive
6104 Ethridge Drive
6104 Ethridge Drive
6104 Ethridge Drive
6104 Ethridge Drive
6104 Ethridge Drive
6104 Ethridge Drive
6104 Ethridge Drive
6104 Ethridge Drive
6104 Ethridge Drive
6104 Ethridge Drive
6104 Ethridge Drive
6104 Ethridge Drive
6104 Ethridge Drive
6104 Ethridge Drive
6104 Ethridge Drive
6104 Ethridge Drive
6104 Ethridge Drive
6104 Ethridge Drive
6104 Ethridge Drive
6104 Ethridge Drive
Sold

6104 Ethridge Drive

6104 Ethridge Drive, The Colony, TX 75056

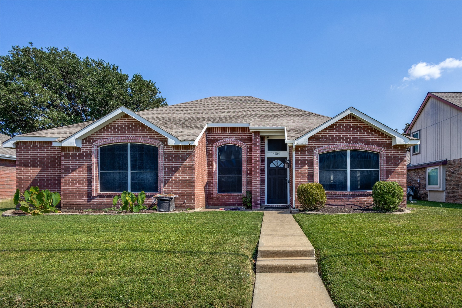
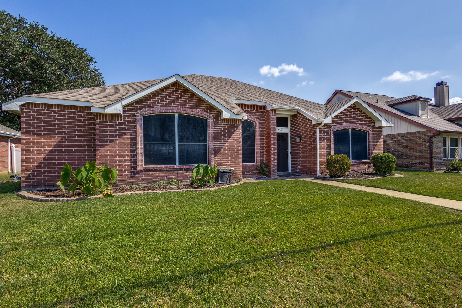
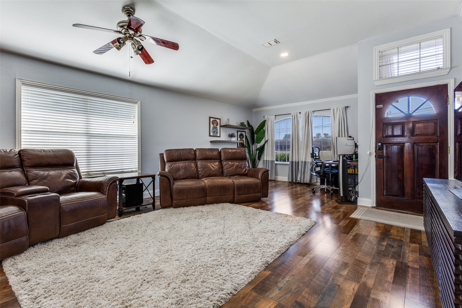
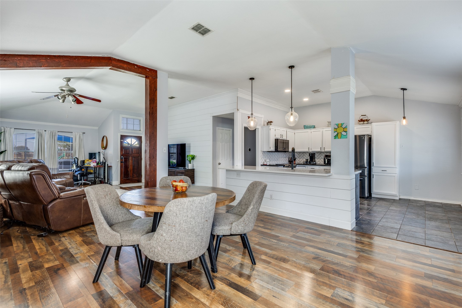
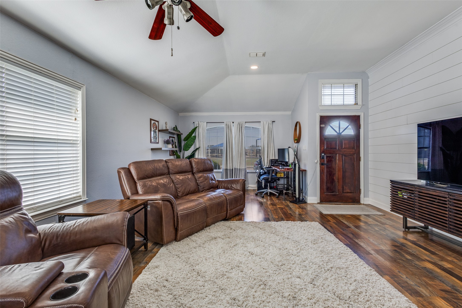
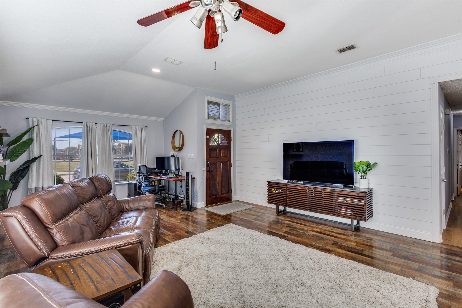
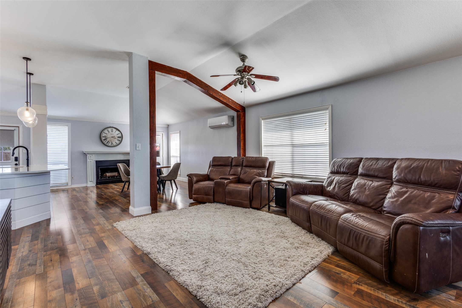
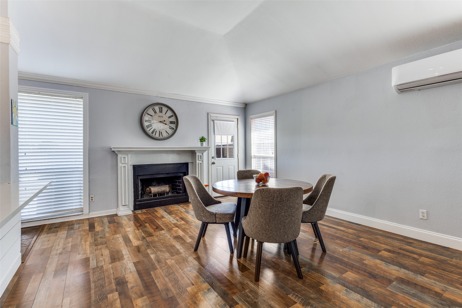
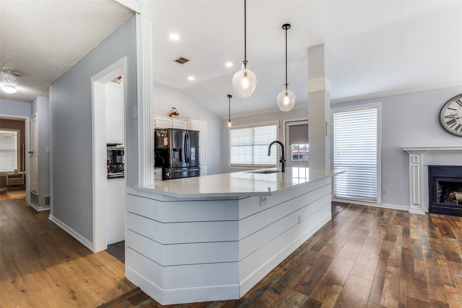
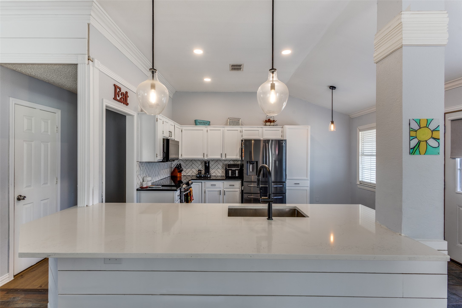
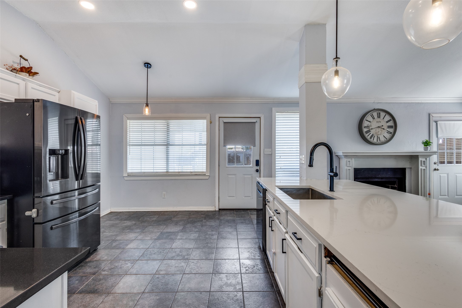
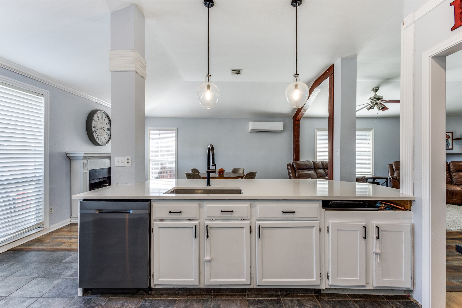
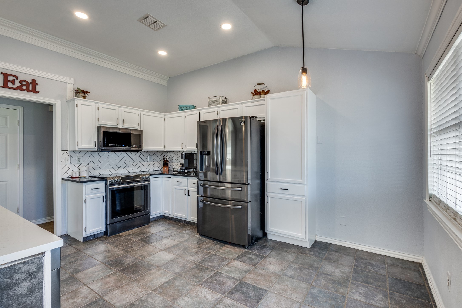
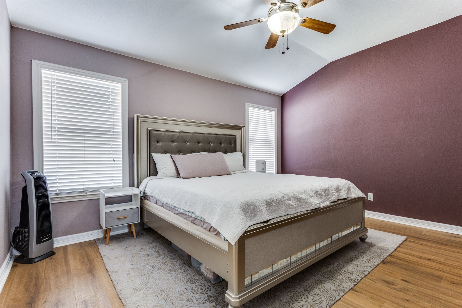
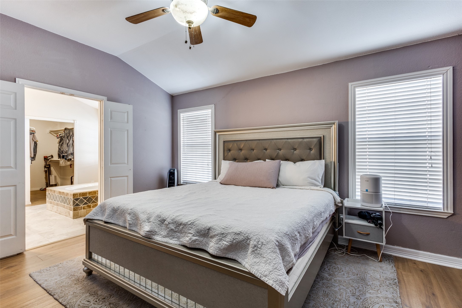
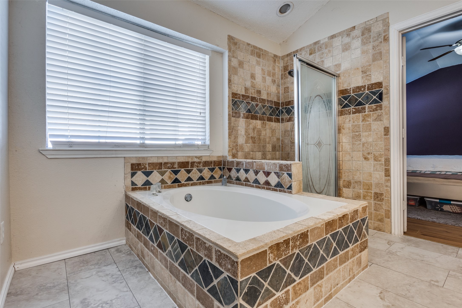
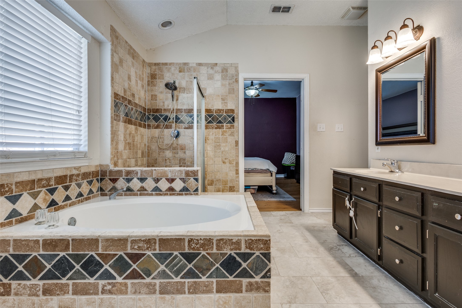
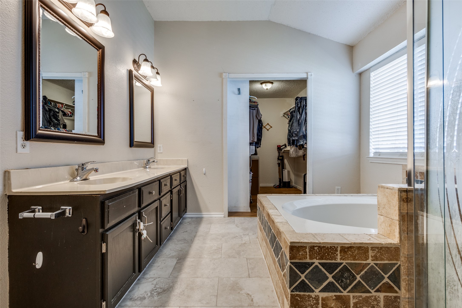
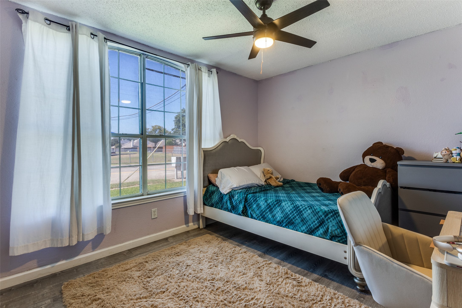
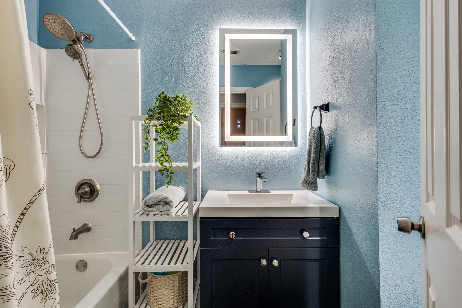
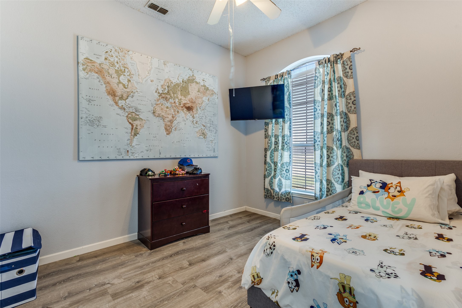
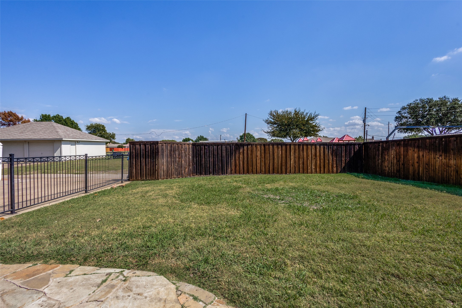
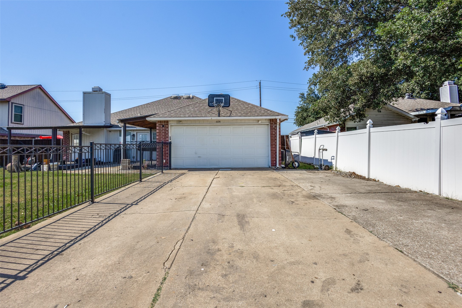
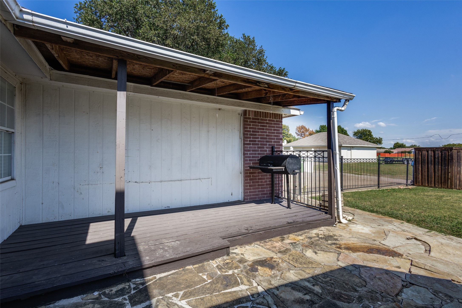
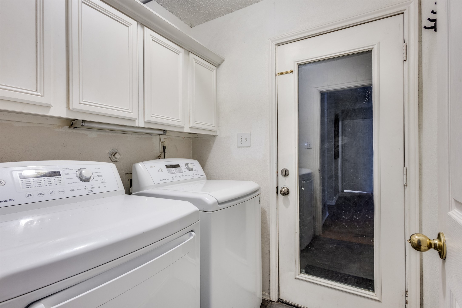
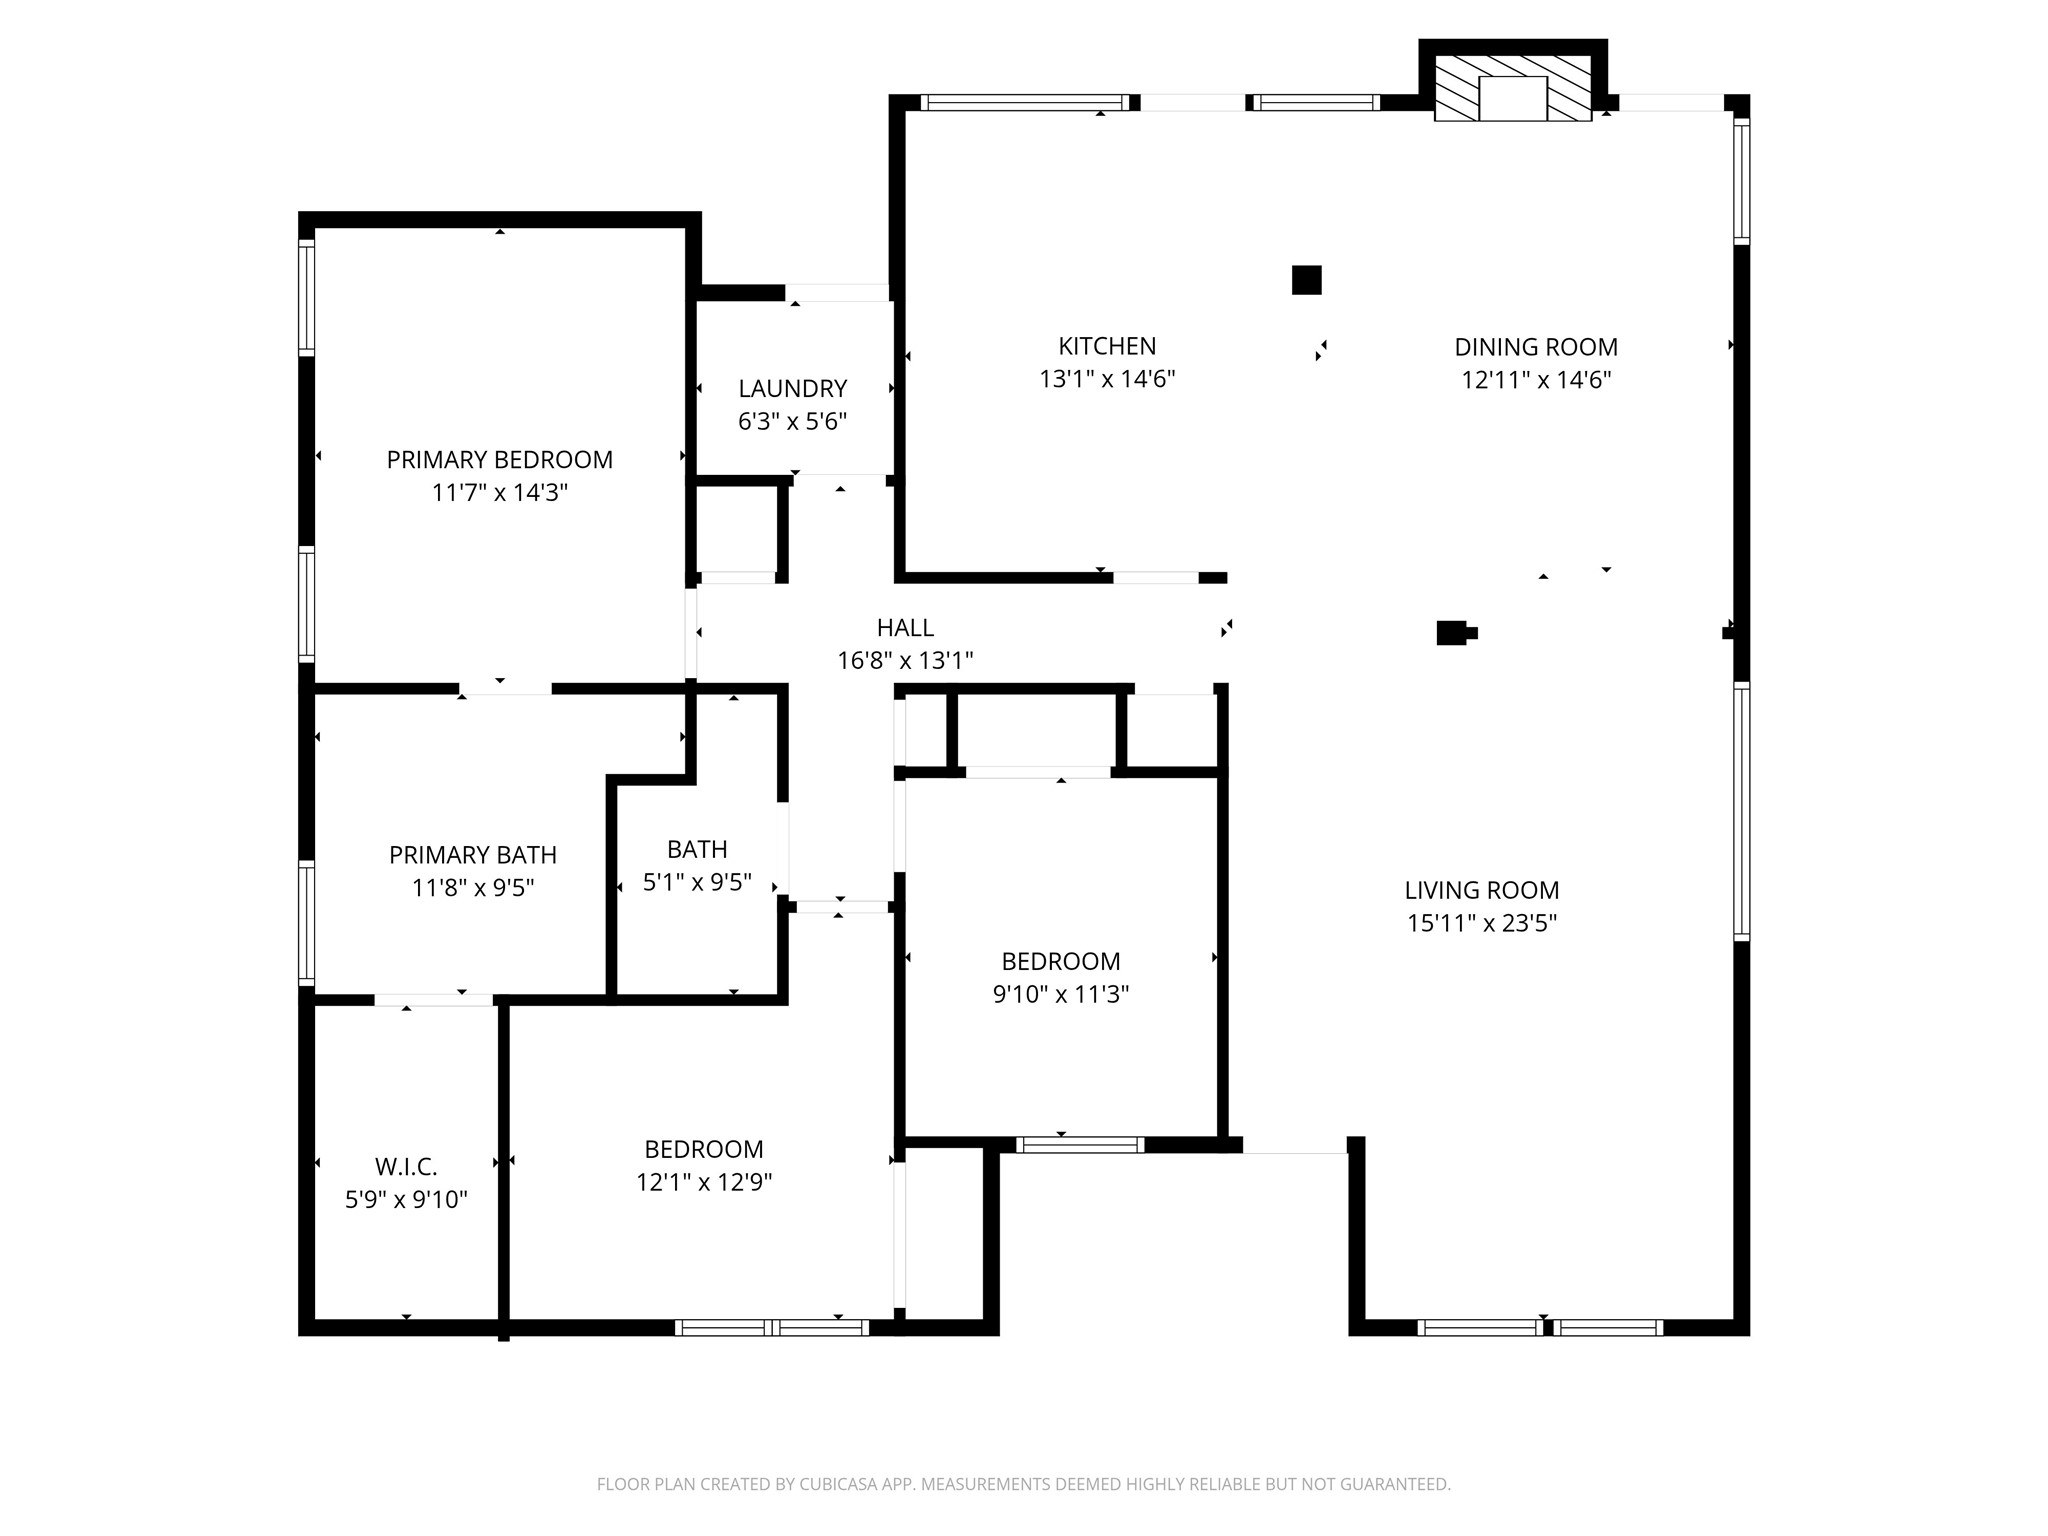
This inviting home features high ceilings and an open floor plan--ideal for both everyday living and entertaining. The light and bright kitchen boasts white cabinetry, an oversized island, and plenty of counter space. Enjoy beautiful wood floors in the hallway and primary suite, with tile in the entry and kitchen for easy maintenance. The large private backyard--with no homes behind--offers a large covered deck, perfect for outdoor living. Additional highlights include an extended driveway and a prime location directly across from the elementary school and playground. 3 bedrooms, 2 bathrooms, and a cozy fireplace complete this wonderful home. No Hoa!!
New AC July 2025!!

3
beds

2
baths

1,692 Sq.Ft. LIVING AREA

7,143.84 Sq.Ft. lot

Mike Ritrovato

Mike Ritrovato

Features & Amenities

Interior

  • total bedrooms3
  • Total bathrooms2
  • full bathrooms2
  • Fireplace None
  • APPLIANCES Electric Cooktop, Disposal
  • other interior Features Decorative/Designer Lighting Fixtures, Double Vanity, Eat-in Kitchen, Kitchen Island, Open Floorplan, Cable TV

Area & Lot

  • Status Sold
  • Date Sold October 31, 2025
  • Living Area1,692 Sq.Ft.
  • Lot Area7,143.84 Sq.Ft.
  • MLS® ID21073810
  • TypeResidential
  • YEAR BUILT1988
  • Architecture StylesTraditional, Detached
  • Elementary SchoolEthridge
  • Middle SchoolLakeview
  • High SchoolThe Colony
  • School DistrictLewisville ISD

Exterior

  • STORIES1
  • Garage Space2.0
  • water SourcePublic
  • utilitiesSewer Available, Water Available, Cable Available
  • PoolNone
  • parkingGarage
  • sewerPublic Sewer

Financial

  • Price Upon Request
View Virtual Tour

Work With Michael

Get assistance in determining current property value, crafting a competitive offer, writing and negotiating a contract, and much more. Contact Michael today to discuss all your real estate needs!

Follow Me on Instagram