Leave a Message

By providing your contact information to Michael Ritrovato, your personal information will be processed in accordance with Michael Ritrovato's Privacy Policy. By checking the box(es) below, you expressly consent to receive marketing or promotional real estate communication from Michael Ritrovato in the manner selected by you. For SMS text messages, message frequency varies. Message and data rates may apply. Consent is not a condition of purchase of any goods or services. You may opt out of receiving further communications from Michael Ritrovato at any time. To opt out of receiving SMS text messages, reply STOP to unsubscribe. SMS text messaging is subject to our Terms of Use.

Thank you for your message. We will be in touch with you shortly.

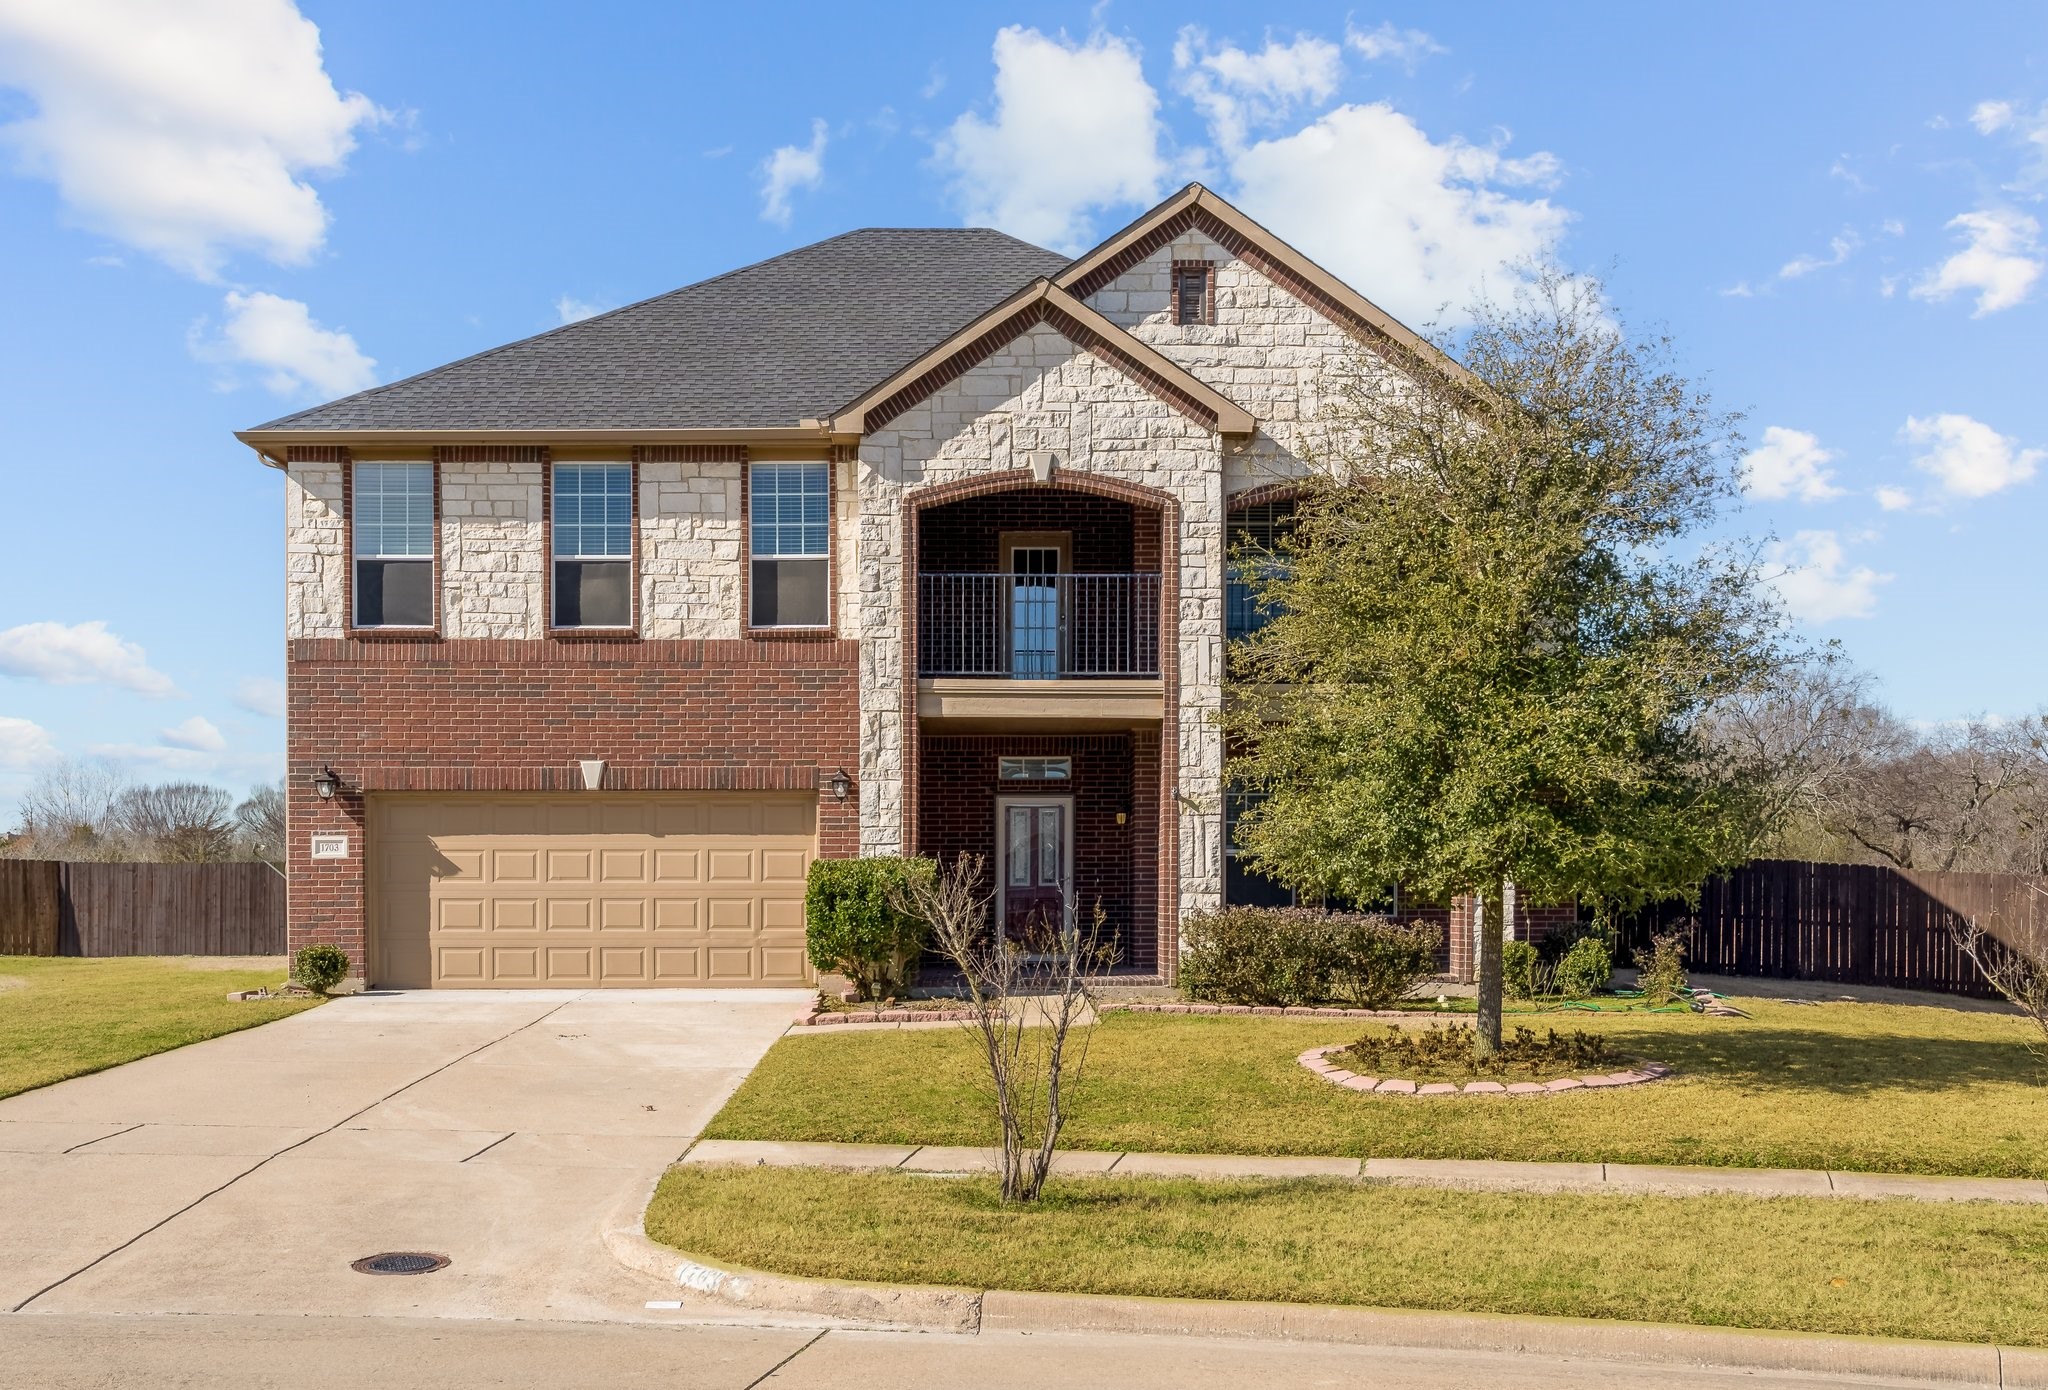
1703 Madison Drive
Sold

1703 Madison Drive

1703 Madison Drive, Cedar Hill, TX 75104

Check out this freshly renovated home that's perfect for the whole family, plus it has space for your home office! With 6 bedrooms, 3 full baths, and a half bath, there's plenty of room for everyone. The primary bedroom is conveniently located downstairs and comes with its own oasis featuring a separate shower and a big soaking tub. Upstairs, you'll find the rest of the bedrooms. The house is decked out with brand new appliances, granite countertops in the kitchen and bathrooms, and stylish vinyl plank wood or tile floors throughout. The oversized backyard with a covered porch is ideal for entertaining or just hanging out. With a total of 4,177 square feet, there's plenty of space to make this house your home.

6
beds

4
baths

4,177 Sq.Ft. LIVING AREA

8,015.04 Sq.Ft. lot

Mike Ritrovato

Mike Ritrovato

Features & Amenities

Interior

  • total bedrooms6
  • Total bathrooms4
  • full bathrooms3
  • half bathroom1
  • Laundry room Laundry in Utility Room
  • Flooring Luxury Vinyl Plank, Tile
  • Fireplace Family Room
  • APPLIANCES Dryer, Dishwasher, Disposal, Refrigerator
  • other interior Features Decorative/Designer Lighting Fixtures, Double Vanity, Eat-in Kitchen, Granite Counters, High Speed Internet, Kitchen Island, Open Floorplan, Pantry, Vaulted Ceiling(s), Wired for Sound

Area & Lot

  • Status Sold
  • Date Sold March 31, 2025
  • Living Area4,177 Sq.Ft.
  • Lot Area8,015.04 Sq.Ft.
  • MLS® ID20816717
  • TypeResidential
  • YEAR BUILT2006
  • Architecture StylesDetached
  • Elementary SchoolPlummer
  • Middle SchoolPermenter
  • High SchoolCedar Hill
  • School DistrictCedar Hill ISD

Exterior

  • STORIES2
  • Garage Space2.0
  • water SourcePublic
  • utilitiesElectricity Available, Electricity Connected, Sewer Available, Water Available
  • PoolNone
  • roofComposition, Shingle
  • parkingDriveway, Garage
  • HEAT TYPECentral
  • AIR CONDITIONINGCentral Air, Electric
  • sewerPublic Sewer
  • SubstructureSlab
  • security FeaturesCarbon Monoxide Detector(s), Smoke Detector(s)
  • other exterior FeaturesPrivate Yard

Financial

  • Price Upon Request
View Virtual Tour

Work With Michael

Get assistance in determining current property value, crafting a competitive offer, writing and negotiating a contract, and much more. Contact Michael today to discuss all your real estate needs!

Follow Me on Instagram