
Leave a Message

By providing your contact information to Michael Ritrovato, your personal information will be processed in accordance with Michael Ritrovato's Privacy Policy. By checking the box(es) below, you expressly consent to receive marketing or promotional real estate communication from Michael Ritrovato in the manner selected by you. For SMS text messages, message frequency varies. Message and data rates may apply. Consent is not a condition of purchase of any goods or services. You may opt out of receiving further communications from Michael Ritrovato at any time. To opt out of receiving SMS text messages, reply STOP to unsubscribe. SMS text messaging is subject to our Terms of Use.

Thank you for your message. We will be in touch with you shortly.

1205 Hickory Bend Lane
SEE ALL PHOTOS
1205 Hickory Bend Lane
Sold

1205 Hickory Bend Lane

1205 Hickory Bend Lane, Fort Worth, TX 76108

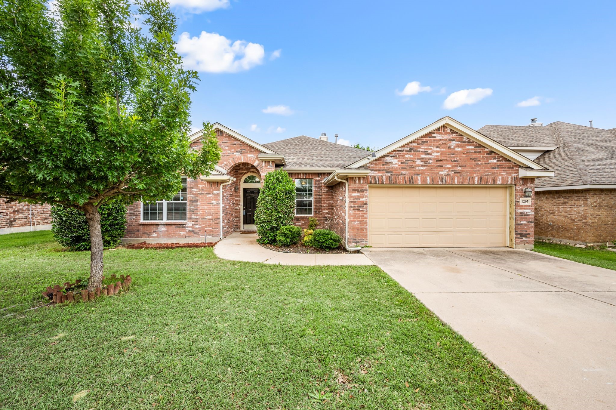
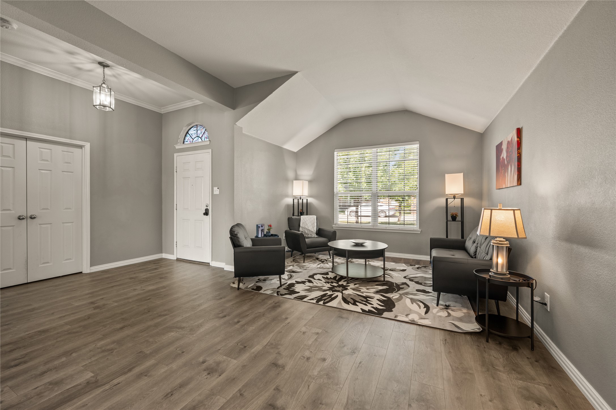
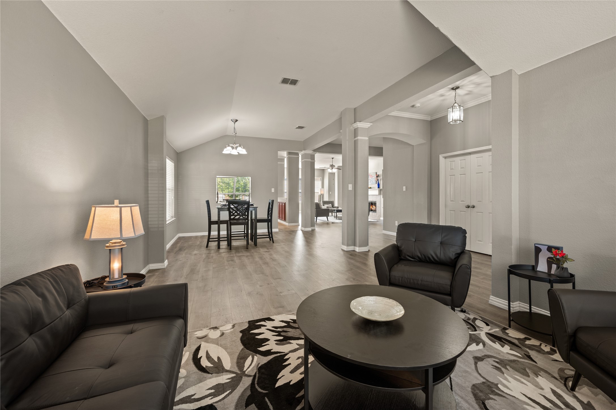
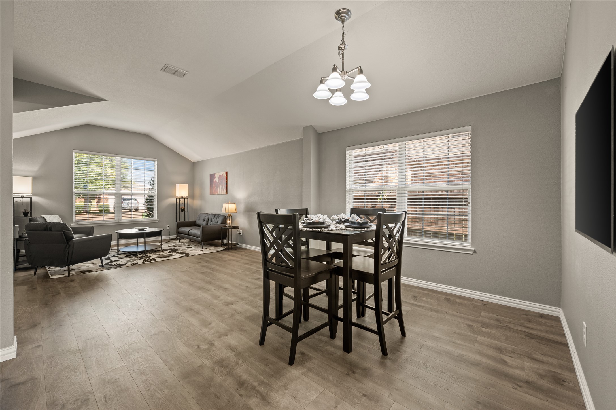
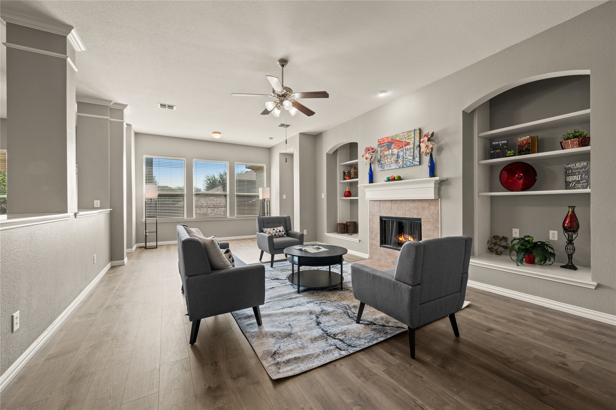
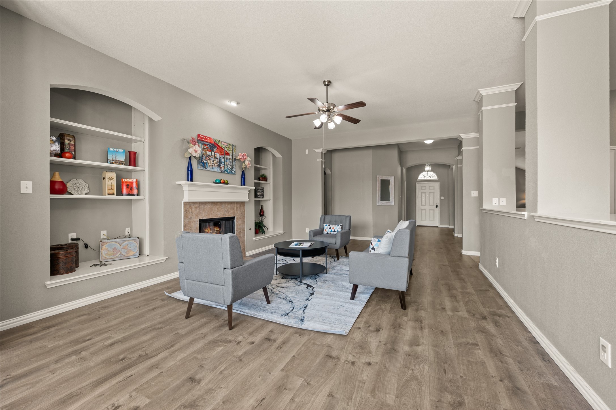
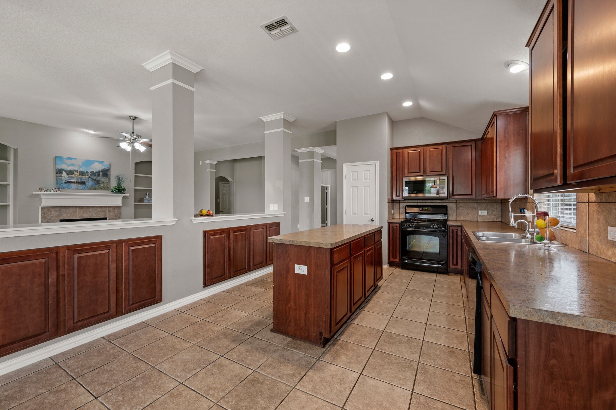
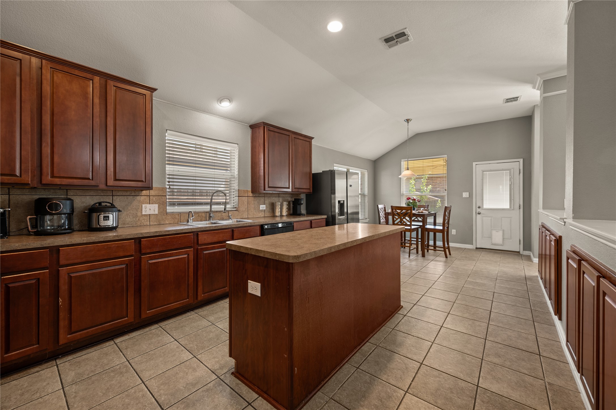
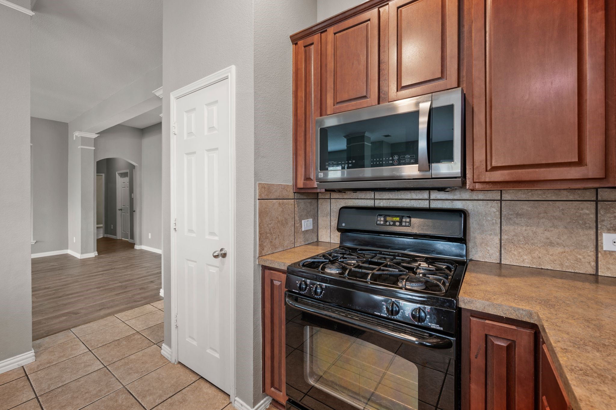
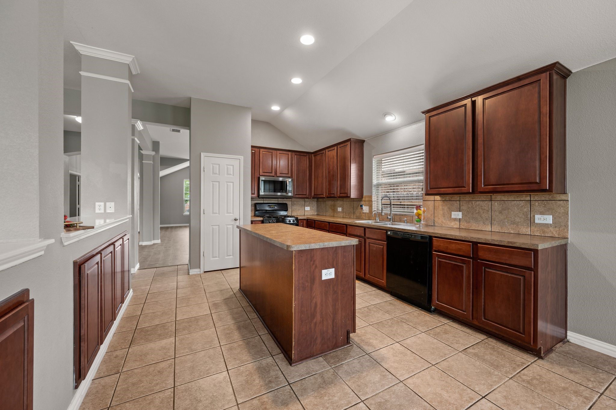
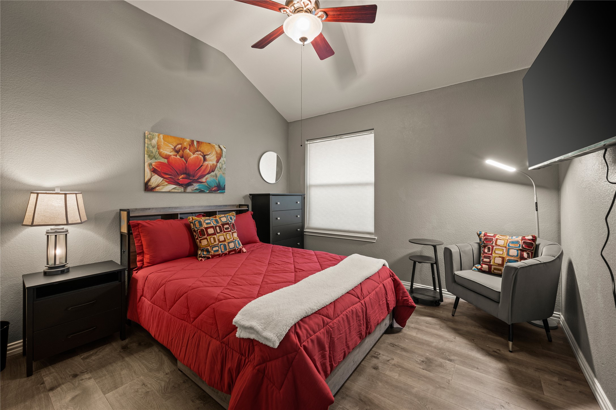
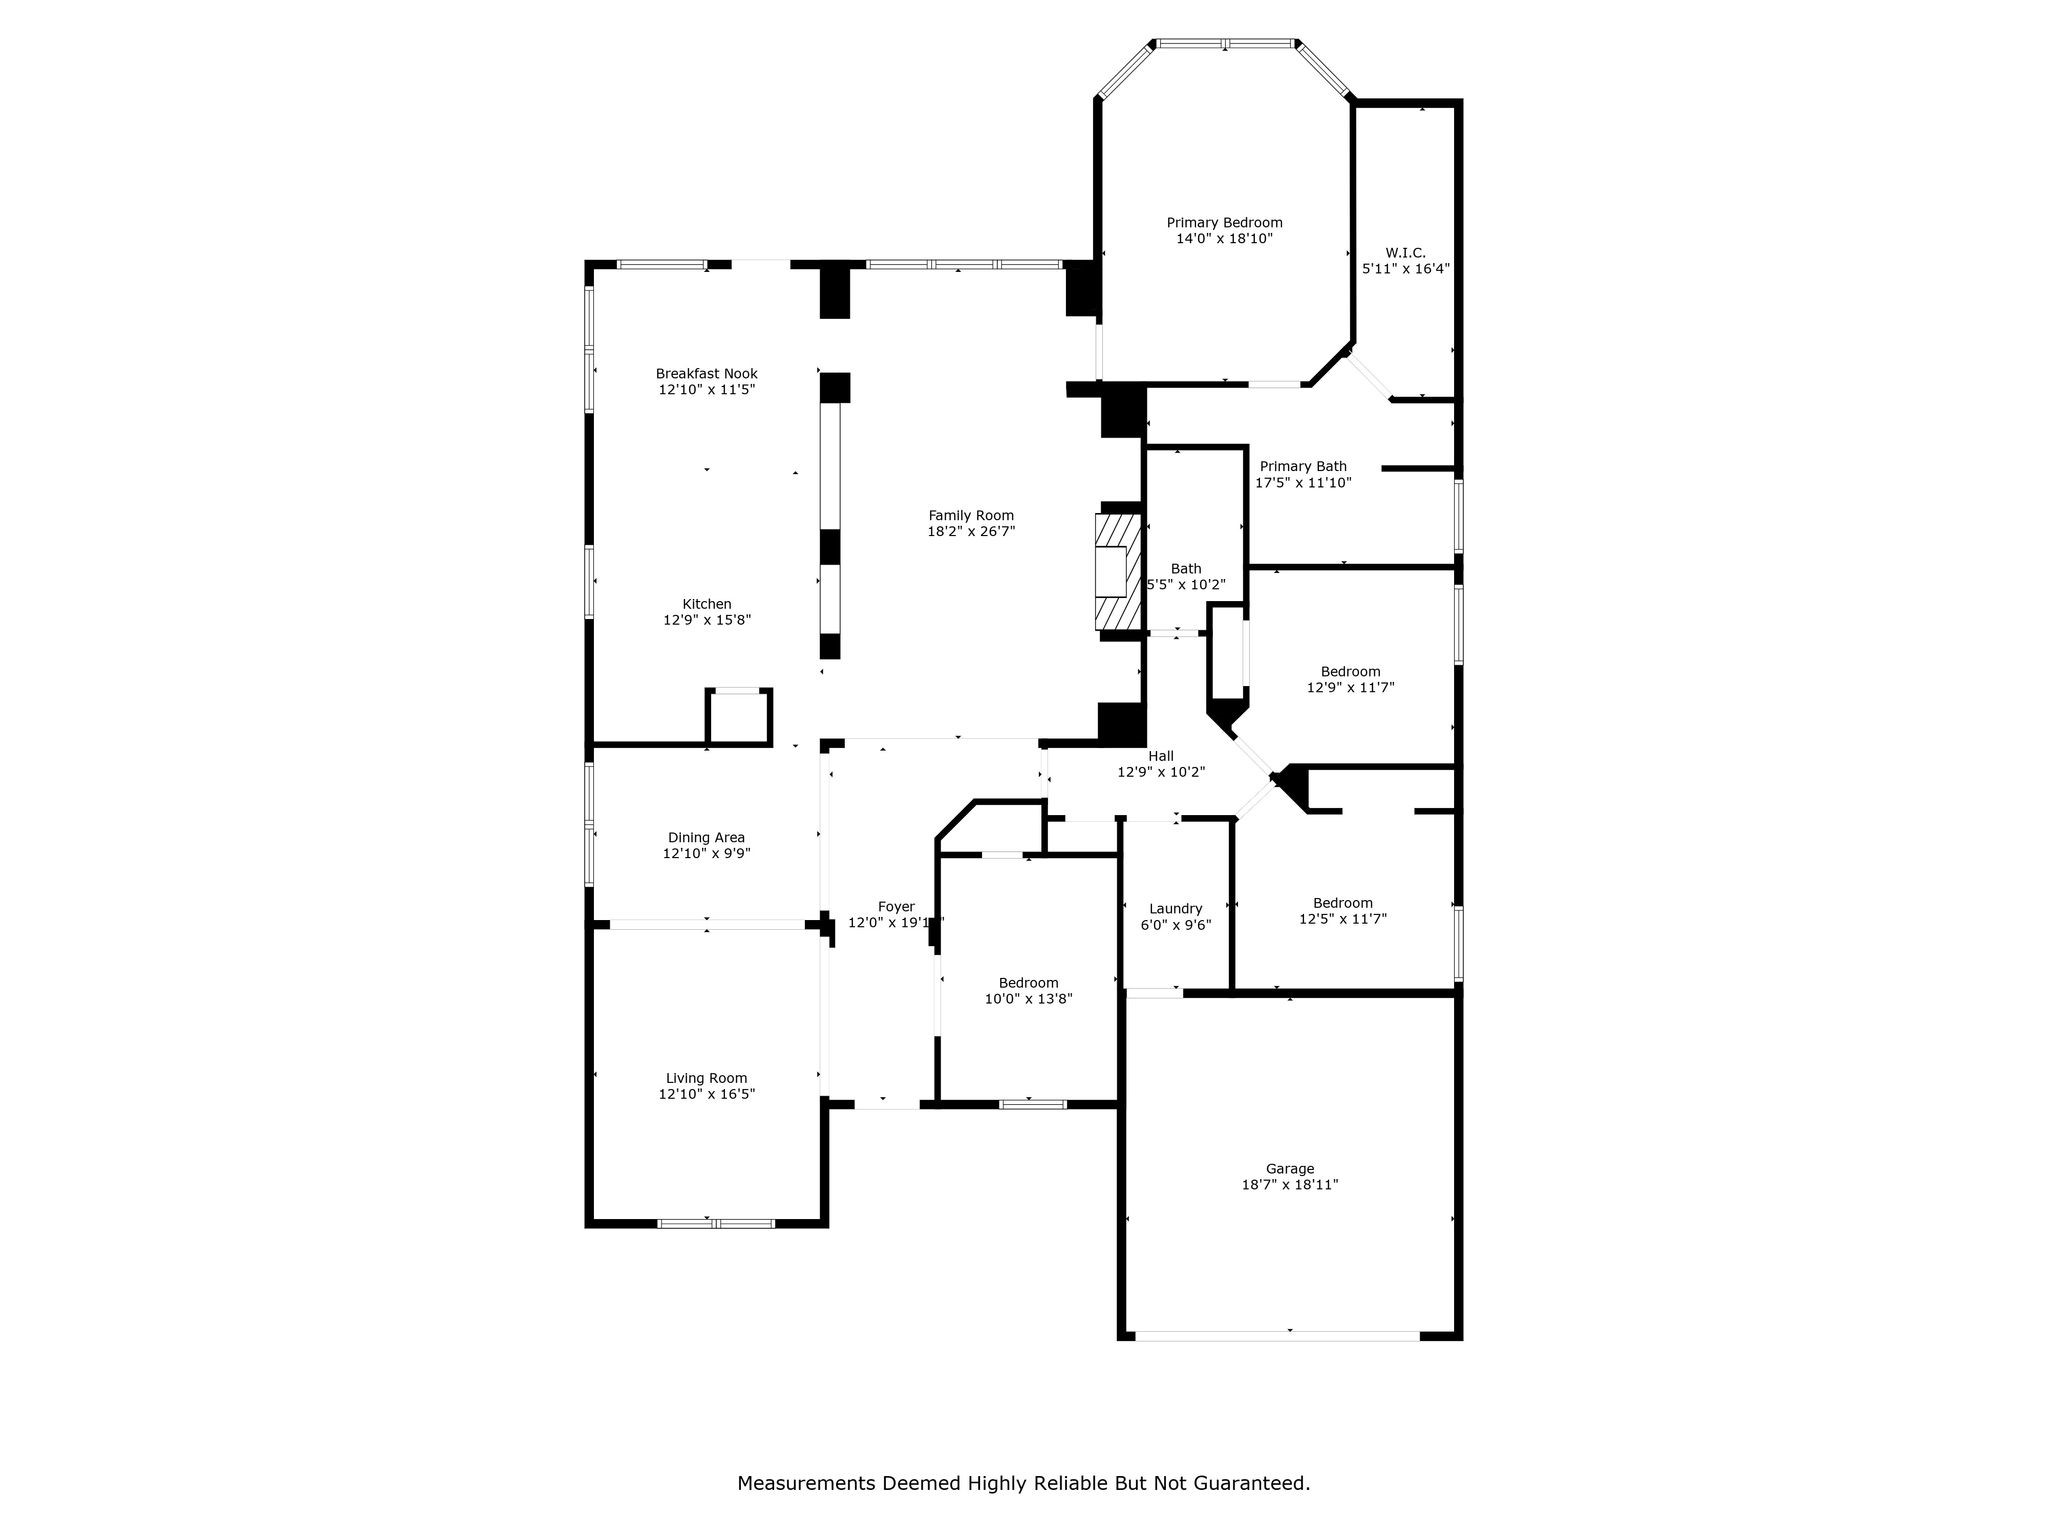
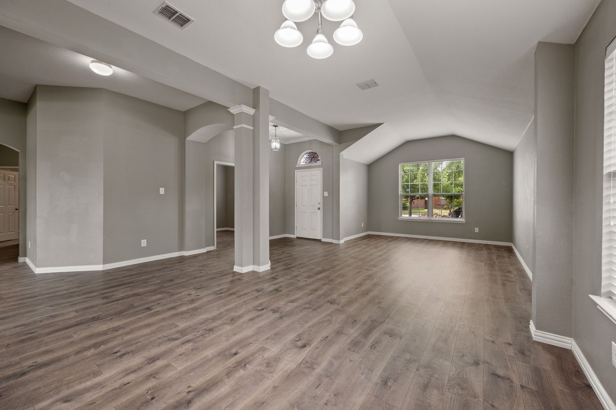
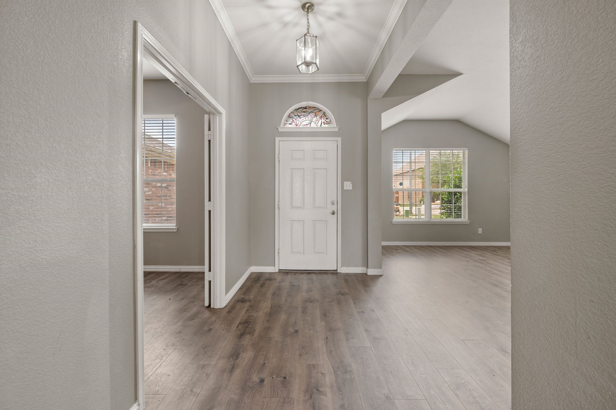
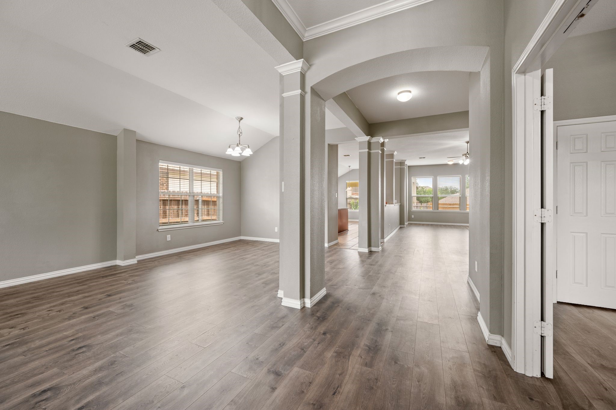
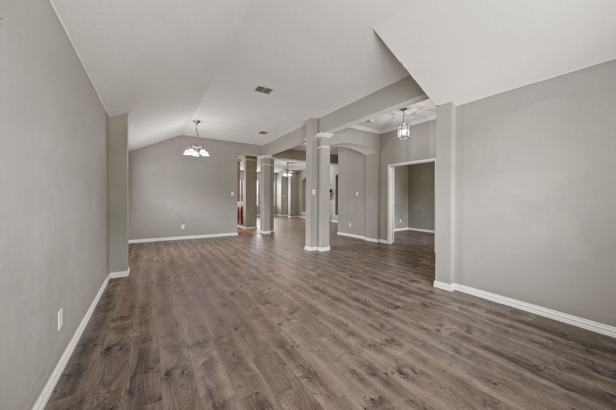
Price reduced. Offering an impressive 2,591 square feet of single-story living, this spacious Vista West home gives you room to spread out without the stairs. Two generous living areas, high ceilings and an open layout create an easy flow for everyday living and entertaining. The large kitchen is truly the heart of the home with a gas range, center island, abundant cabinetry and plenty of counter space, opening directly to the main living area and fireplace.

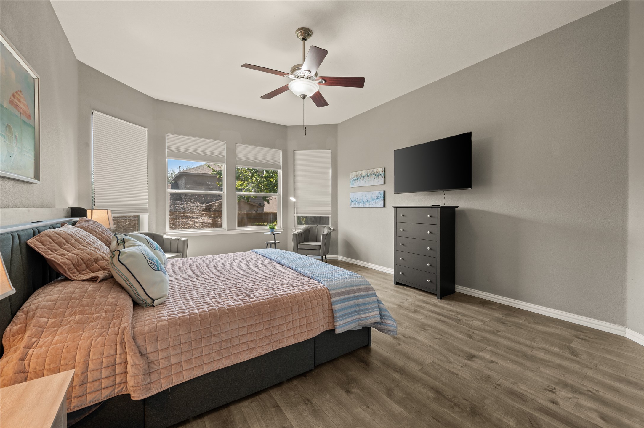
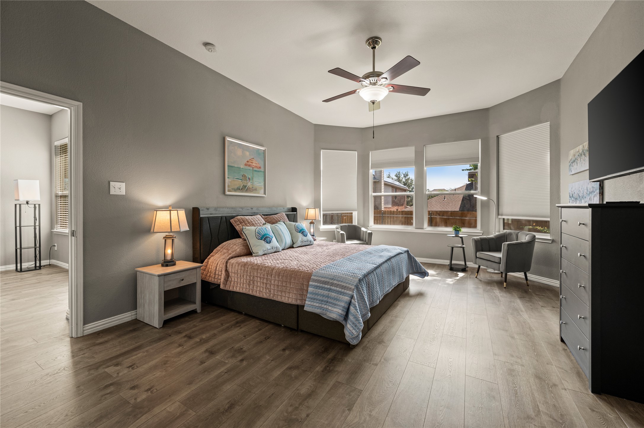
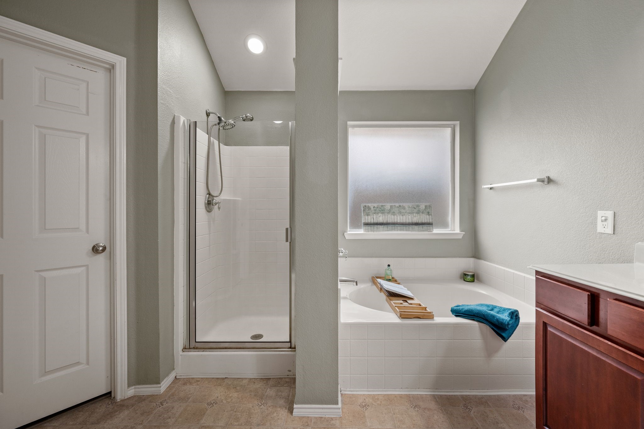
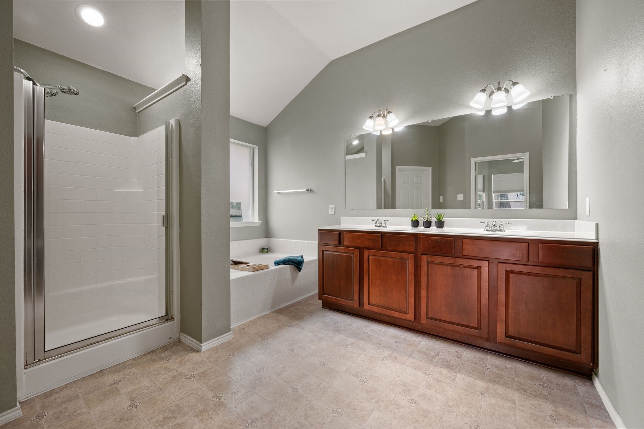
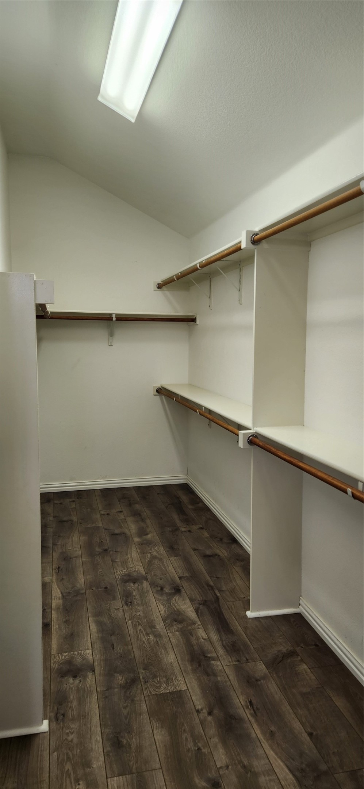
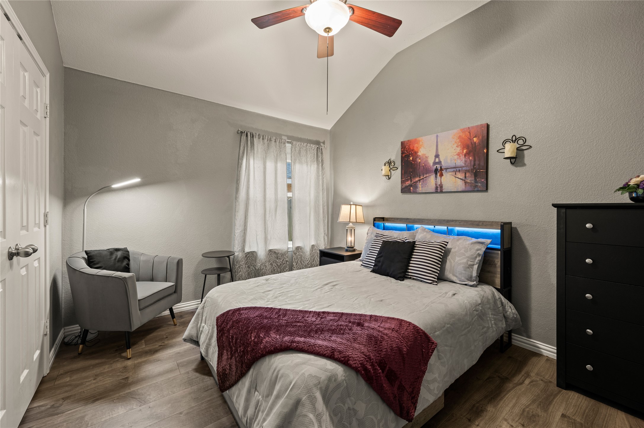
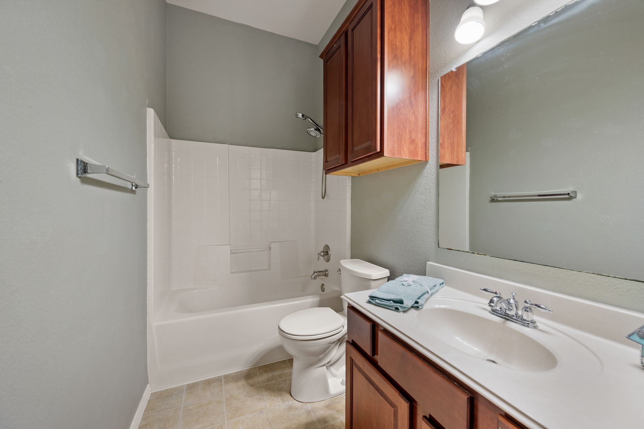
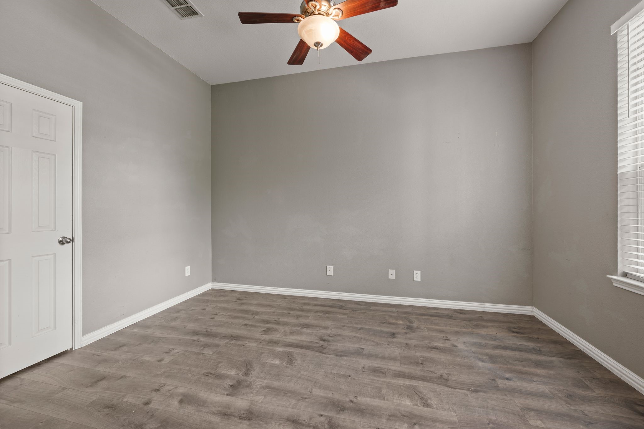
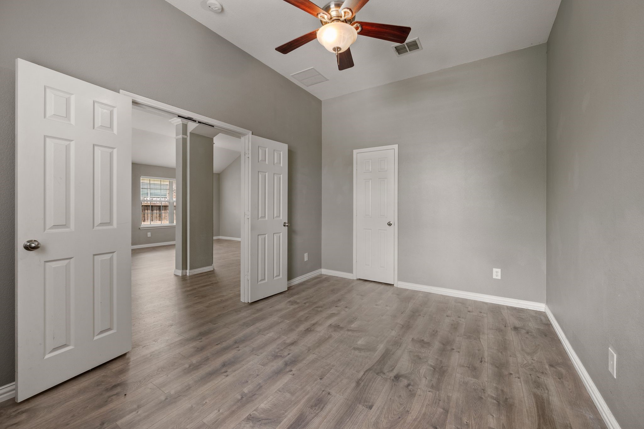
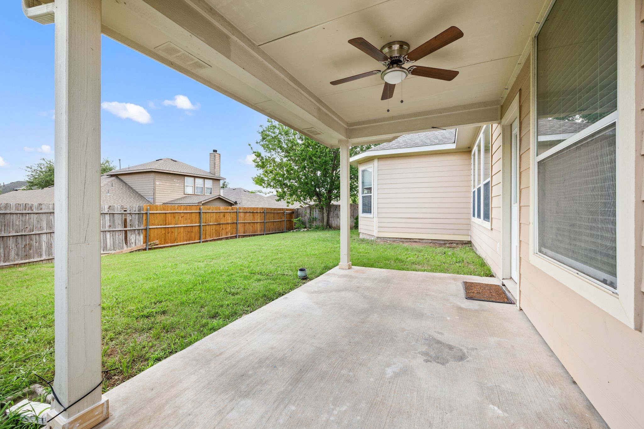
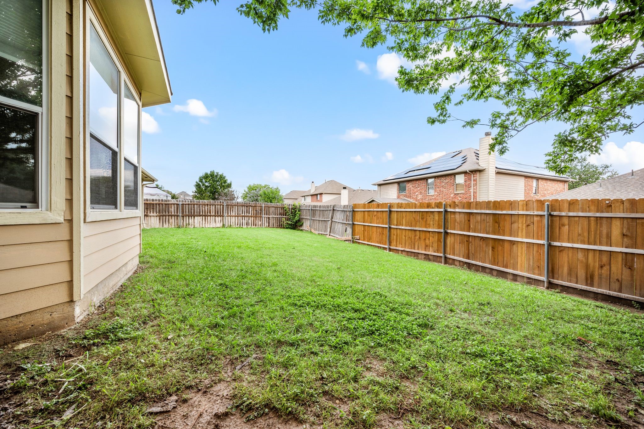
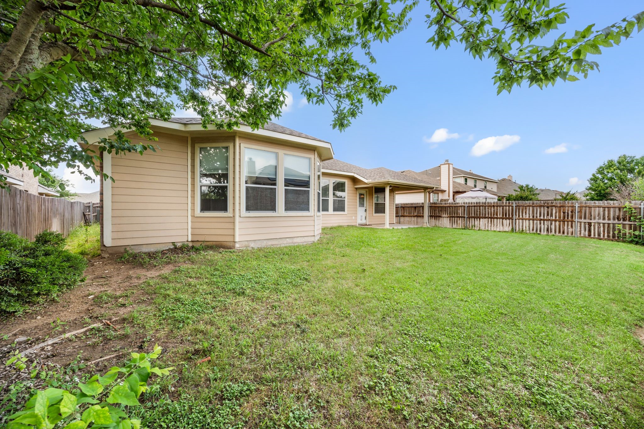
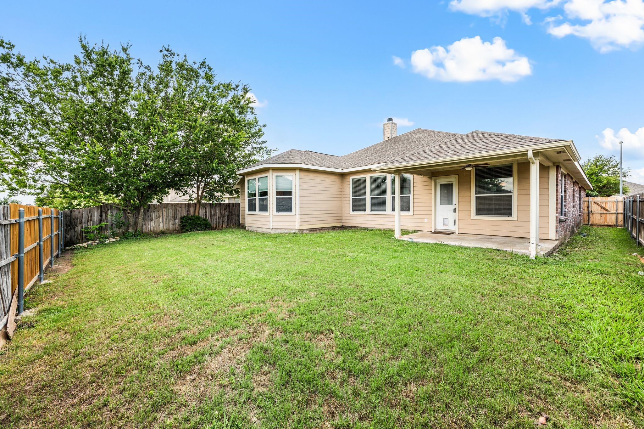
The flexible floor plan offers four bedrooms or three bedrooms plus a study, with a split primary suite for added privacy. The spacious primary retreat features dual sinks, a separate tub and shower and a walk-in closet. Plank and tile flooring throughout mean no carpet. Step outside to a covered patio and fenced backyard with plenty of room to relax, play or entertain.
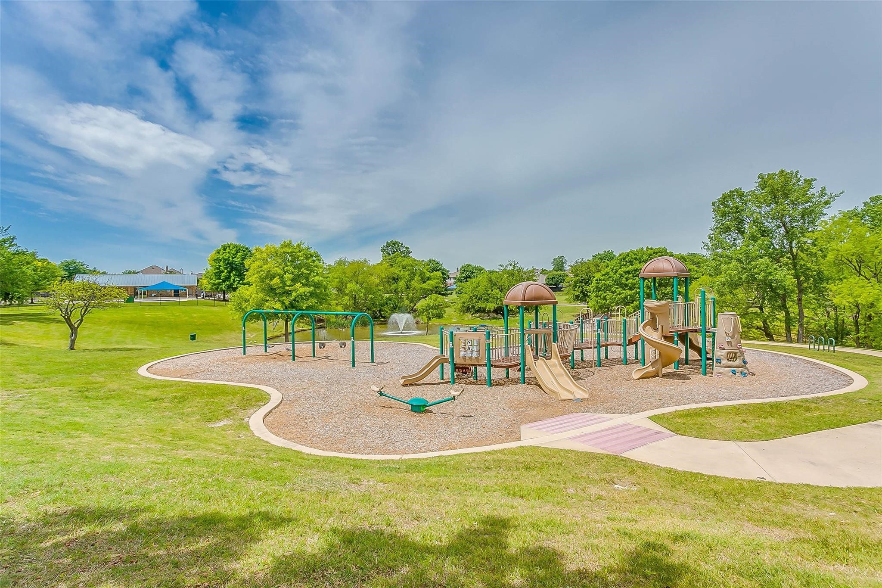
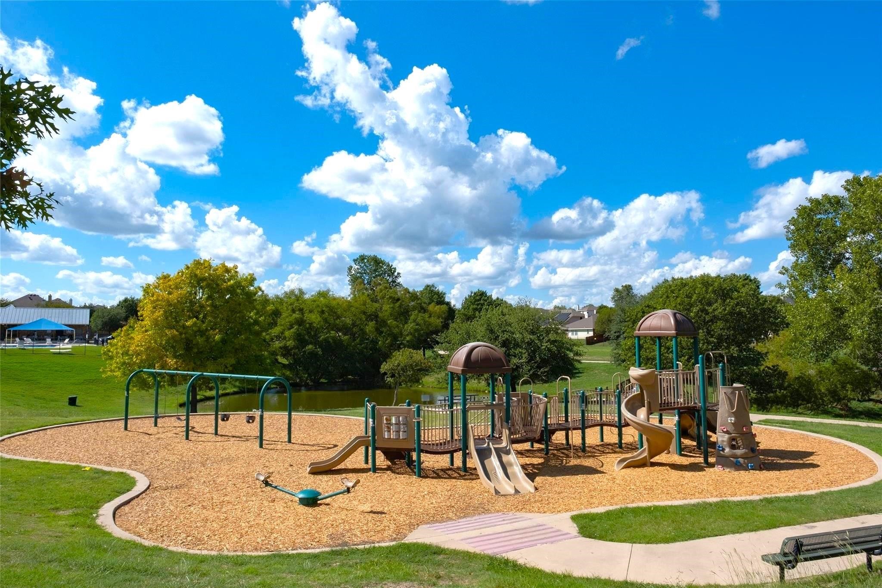
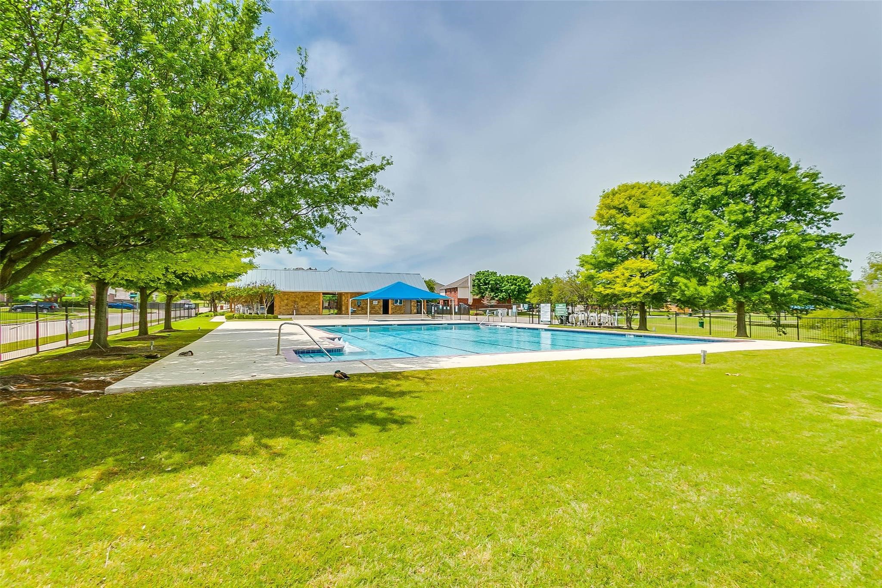
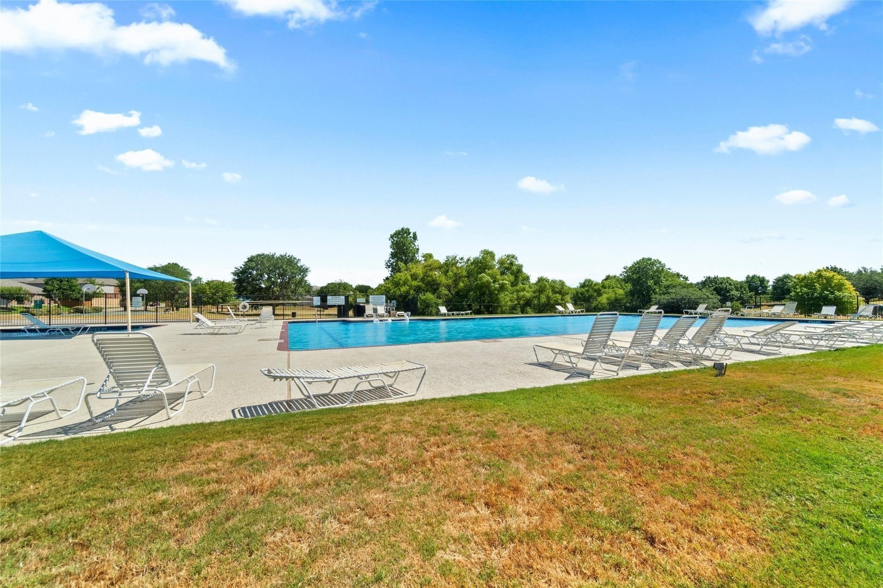
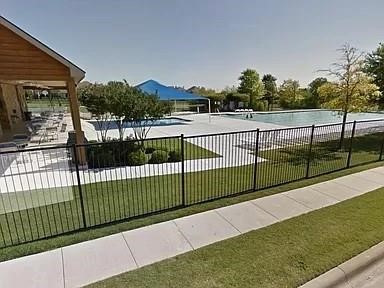
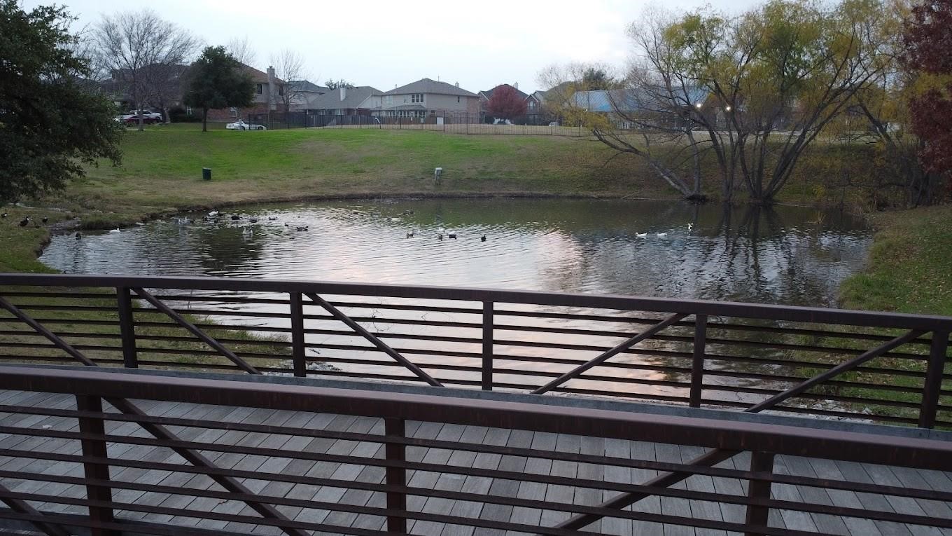
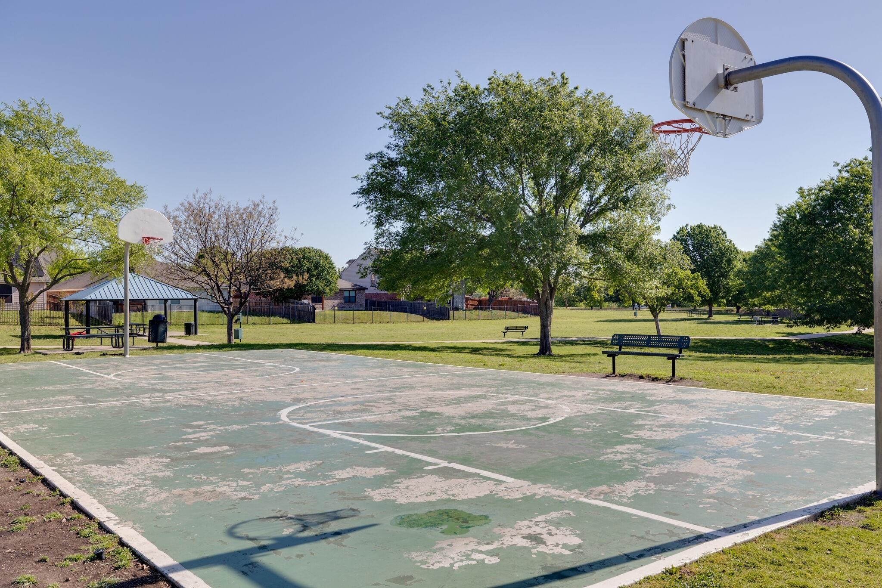
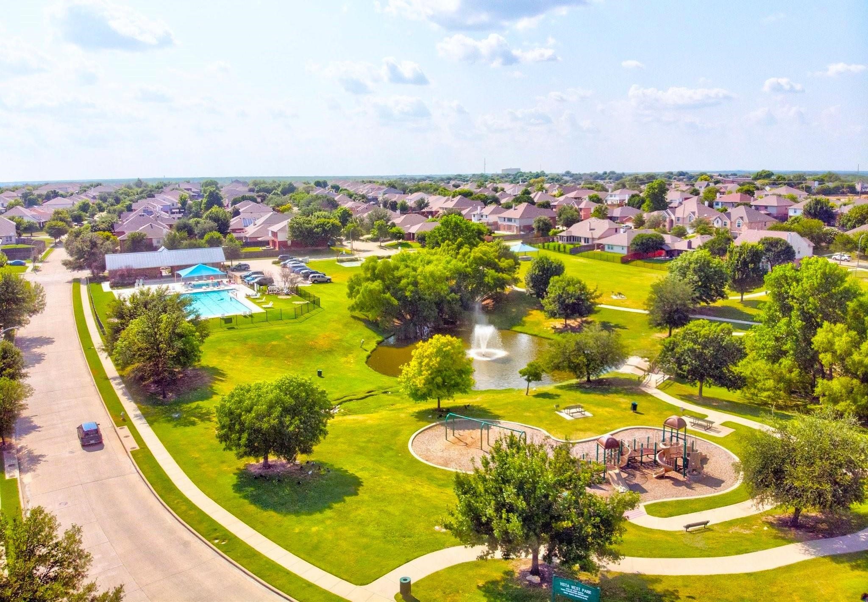
Vista West residents enjoy community amenities including a pool, parks, ponds and sport courts, all with convenient access to shopping and an easy commute toward Downtown Fort Worth.

No carpet. Covered patio. Huge kitchen. Walk in closets. Large rooms. Great location.
This home is not just a dwelling but a lifestyle enhancer. The easy commute to downtown and nearby shopping adds convenience to the joy of living here. You'll love Vista West with pool, park, ponds, sport courts and great neighbors.

4
beds

2
baths

2,591 Sq.Ft. LIVING AREA

7,405.2 Sq.Ft. lot

Mike Ritrovato

Mike Ritrovato

Features & Amenities

Interior

  • total bedrooms4
  • Total bathrooms2
  • full bathrooms2
  • Flooring Ceramic Tile, Luxury Vinyl Plank
  • Fireplace Gas
  • APPLIANCES Built-In Gas Range, Dishwasher, Disposal, Microwave
  • other interior Features Decorative/Designer Lighting Fixtures, Eat-in Kitchen, High Speed Internet, Cable TV

Area & Lot

  • Status Sold
  • Date Sold October 23, 2026
  • Living Area2,591 Sq.Ft.
  • Lot Area7,405.2 Sq.Ft.
  • MLS® ID21353687
  • TypeResidential
  • YEAR BUILT2006
  • NeighborhoodFort Worth
  • Architecture StylesDetached
  • Elementary SchoolBluehaze
  • Middle SchoolBrewer
  • High SchoolBrewer
  • School DistrictWhite Settlement ISD

Exterior

  • STORIES1
  • Garage Space2.0
  • water SourcePublic
  • utilitiesSewer Available, Water Available, Cable Available
  • PoolNone
  • roofShingle
  • lot featuresInterior Lot
  • parkingDriveway, Garage Faces Front
  • HEAT TYPESolar
  • AIR CONDITIONINGCentral Air, Ceiling Fan(s)
  • sewerPublic Sewer
  • SubstructureSlab
  • Green featuresSolar

Financial

  • Price Upon Request
View Virtual Tour

Fort Worth

Fort Worth is the reason the whole corridor works. It is also where NAS Fort Worth Joint Reserve Base sits, seven miles from downtown.

Explore

Work With Michael

Get assistance in determining current property value, crafting a competitive offer, writing and negotiating a contract, and much more. Contact Michael today to discuss all your real estate needs!

Follow Me on Instagram